






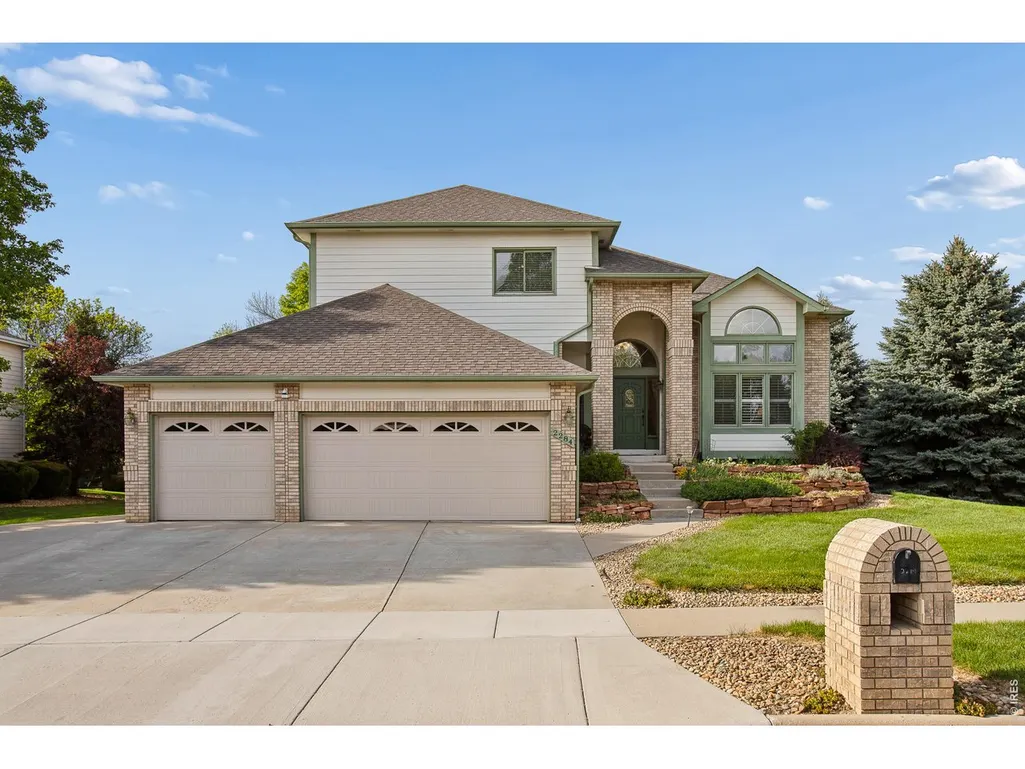
Address
2284 Indian Peaks Cir, Longmont, CO
Price
$ 899,000
Property Attributes
- MLS#1058786
- TypeSingle Family
- Listing Status Active
- CountyBOULDER
- CityLongmont
- AreaLongmont
- NeighborhoodCreekside
- Zip80504
- StyleContemporary
- Year Built1996
- Price$ 899,000
- Bedrooms6
- Full Bathrooms4
- Half Bathrooms0
- Sqr Footage4102
- Lot Size0.33 Acres
Data Source:
Information and Real Estate Services (IRES)
Property Description
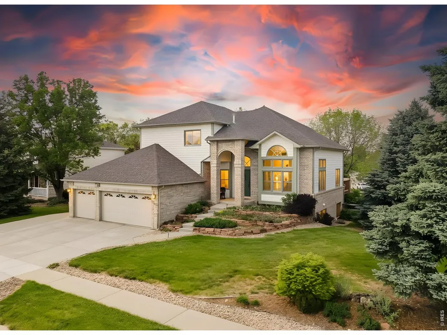
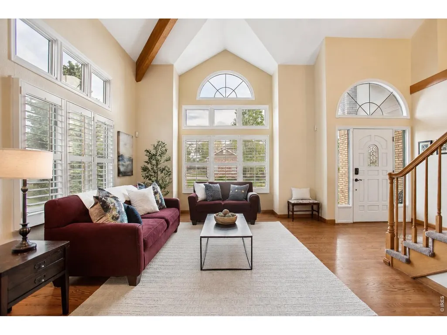
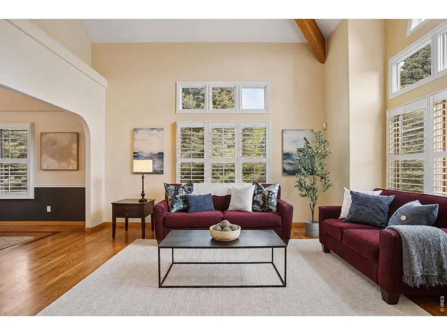
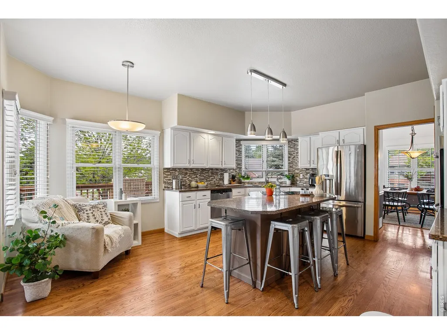
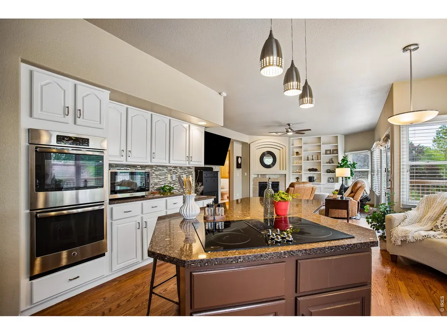
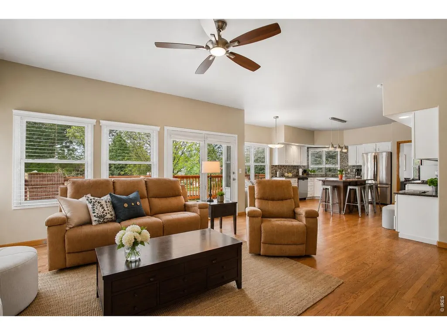
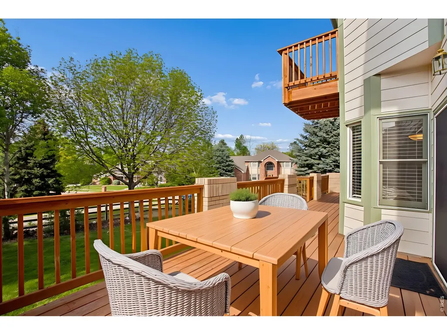
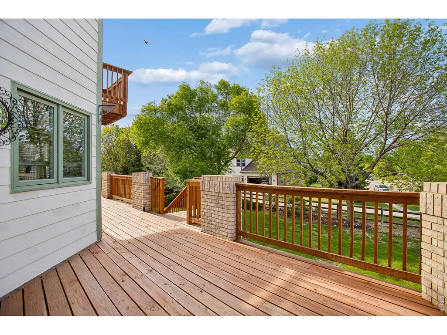
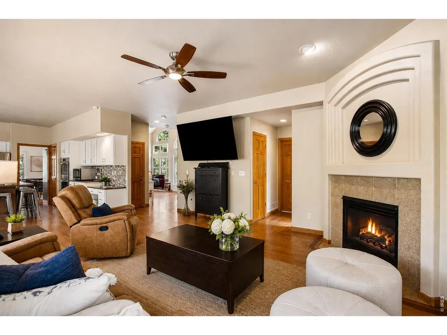
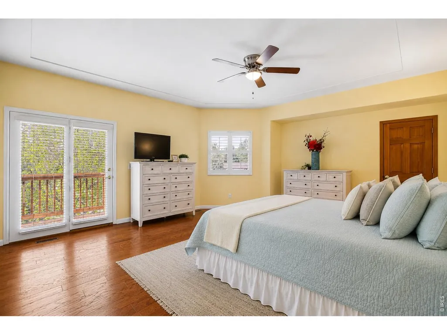
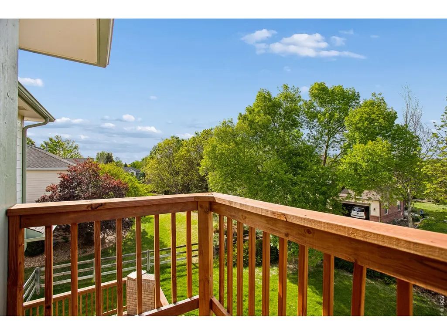
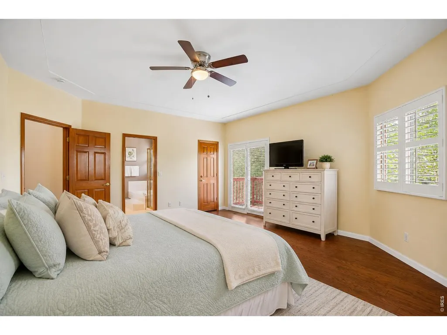
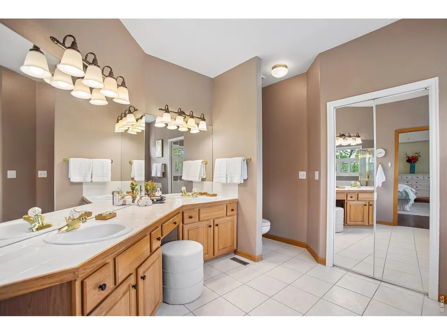
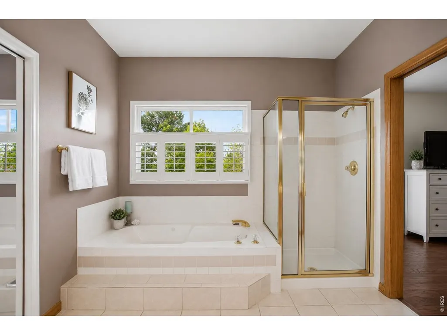
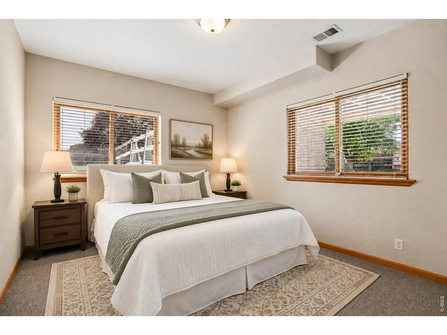
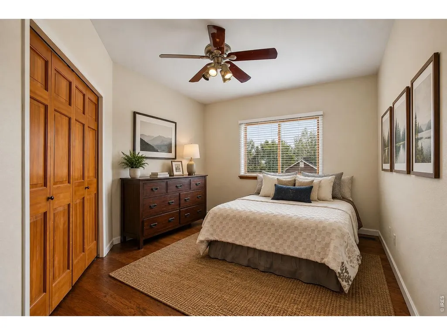
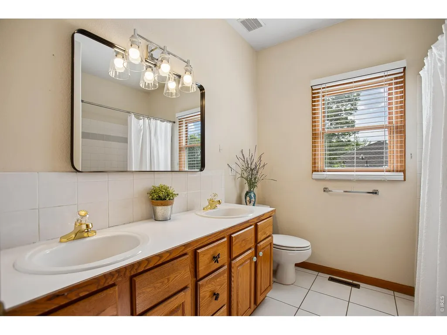
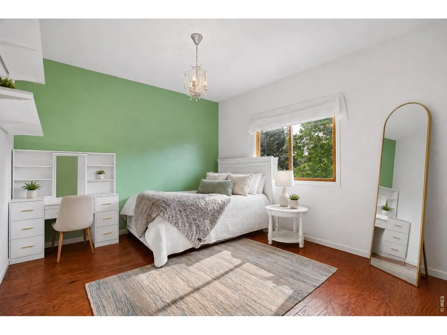
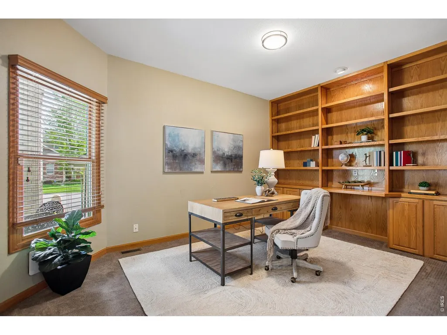
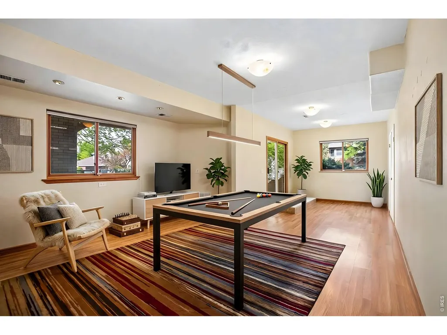
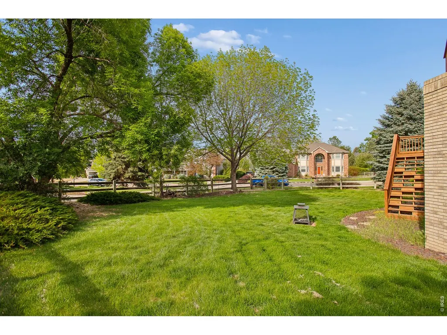
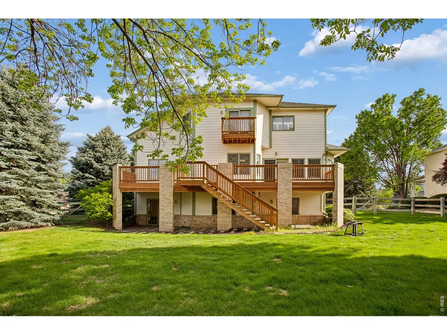
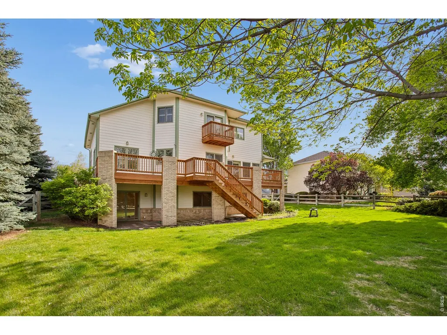
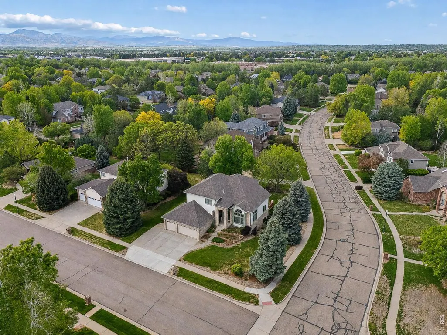
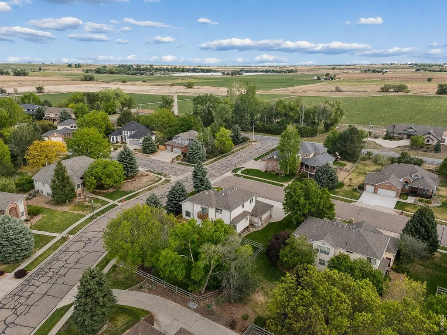
Rare Find in Creekside: Semi-Custom, Corner-Lot. This exceptional Longmont residence sits in Creekside, a small semi-custom enclave distinct from the nearby neighborhoods as it larger lots and more architectural variety. Positioned on a generous corner lot just moments from parks, shopping, dining, and everyday conveniences, the home is framed by mature trees and welcoming curb appeal, with an inviting front porch that sets the tone for the warm, sophisticated interiors beyond. Inside, soaring beamed ceilings and abundant natural light create a dramatic first impression, while refinished hardwood floors and plantation shutters add warmth and refinement throughout. Formal living and dining spaces are both elegant and functional. At the heart of the home, the kitchen blends style and practicality with an oversized island, double ovens, pantry, new dishwasher, and a sun-filled breakfast nook overlooking the expansive backyard, one of the larger lots Creekside is known for. Seamlessly connected to the family room and anchored by a gas fireplace, the space opens directly to the deck for effortless indoor-outdoor living amid mature landscaping. French doors open to a versatile main-level office filled with natural light, functioning equally well as a workspace or guest bedroom. Upstairs, the private primary retreat offers its own terrace with mountain views, dual closets including an impressive cedar closet, and a luxurious five-piece bath with a jetted soaking tub. Two additional upper-level bedrooms are spacious, bright, and thoughtfully positioned. The walk-out lower level adds an expansive recreation room, two additional bedrooms, a dedicated theater room, and exceptional storage, built for movie nights, game days, and everyday entertaining. This is a rare opportunity to own in one of Longmont's most distinct semi-custom pockets.
| Elementary School | Middle School | High School |
|---|---|---|
| Indian Peaks Elementary School | Sunset Middle | Niwot High School |
| Price History | |
|---|---|
| 5/12/2026 | Listed $939,000 |
| 6/18/2026 | 2$924,999 |
| 7/31/2026 | 3$899,000 |
General Features
| Living Area | 3583 |
|---|---|
| Sewer | Public Sewer |
| Heating | Forced Air |
| Cooling | Central Air,Attic Fan |
| Utilities | Natural Gas Available,Electricity Available |
| Roof | Composition |
| Appliances | Electric Range,Double Oven,Dishwasher,Refrigerator,Washer,Dryer,Microwave,Disposal |
| Zoning | R-SF |
| HOA Fee | 250 |
| Garage Spaces | 3 |
| Association Fee Includes | Common Amenities,Management |
| Patio/Porch Features | Patio,Deck |
| Architectural Style | Contemporary |
| Construction Materials | Frame,Brick |
| Exclusions | Seller's personal property |
| Year Built | 1996 |
| View | Hills |
| Levels | Two |
| Property Subtype | Single Family Residence |
| Tax Year | 2025 |
| Parcel Number | R0119112 |
| Community Features | Park |
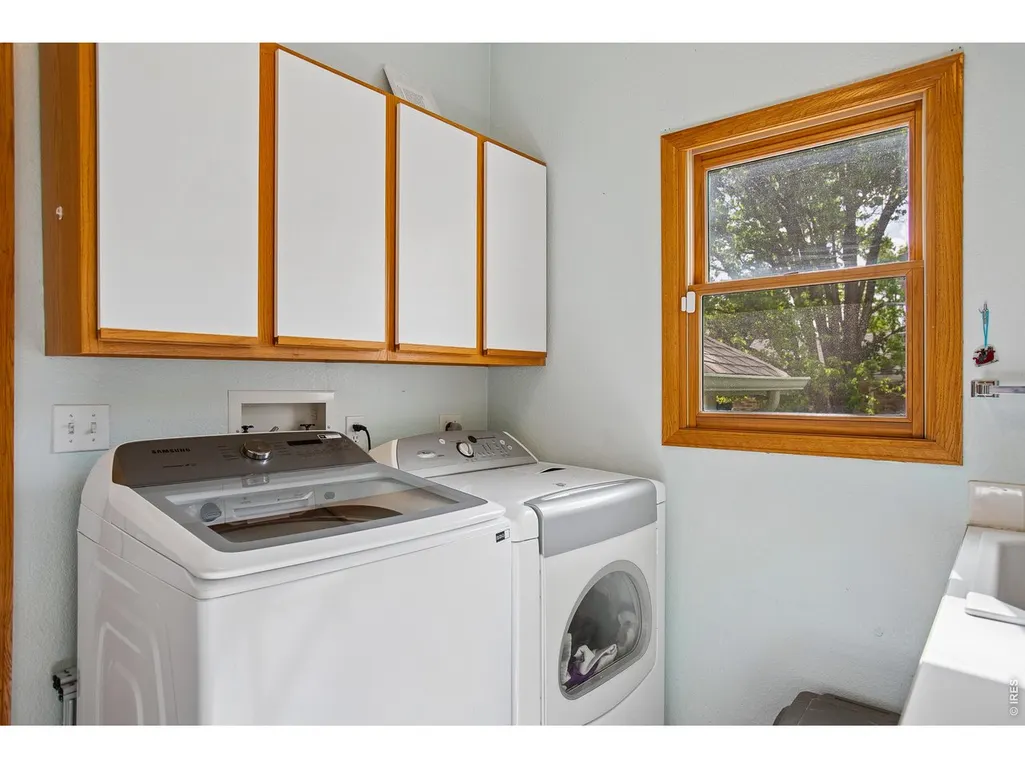
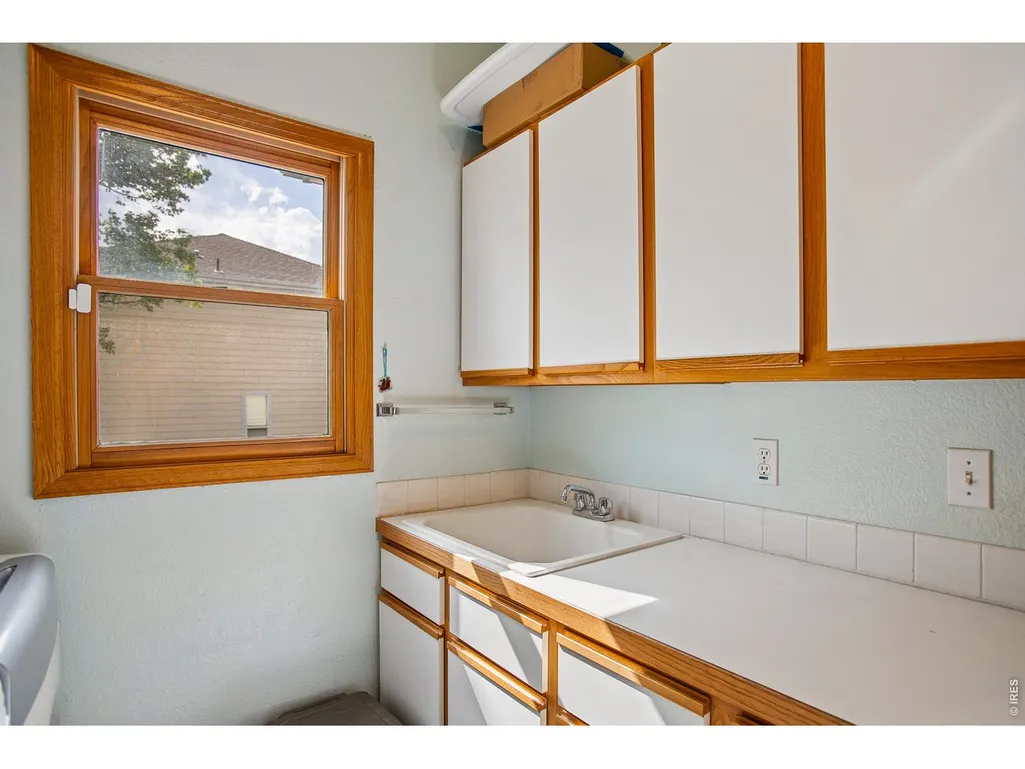
| Accessibility | Main Floor Bath,Main Level Bedroom,Main Level Laundry |
| Assoc Fee Paid Per | Annually |
| County | Boulder |
| New Construction | No |
| Property Type | Residential |
| HOA | Yes |
| Energy Efficient | Southern Exposure |
| Subdivision Name | Creekside |
| Possible Use | Single Family |
| Full Baths | 3 |
| Status | Active |
| High School | Niwot |
| City | Longmont |
| Disclosures | Seller's Property Disclosure |
| Association Name | Creekside Homeowners |
| High School District | ST Vrain Dist RE 1J |
| MLS Area | Longmont |
| Elementary School | Indian Peaks |
| Property Attached Y/N | No |
| Tax Annual Amount | 6625.34 |
| Middle/Junior High School | Sunset Middle |
| Virtual Tour | https://www.zillow.com/view-imx/dc2ce97c-eb35-4d64-a9fb-bd156fdafa82?setAttribution=mls&wl=true&initialViewType=pano&utm_source=dashboard |
| Standard Status | Active |
| Expected Active Date | 2026-05-11 |
| AttributionContact | info@thebernardigroup.com |
Interior Features
| Interior Amenities | Eat-in Kitchen,Separate Dining Room,Cathedral Ceiling(s),Open Floorplan,Pantry,Walk-In Closet(s),Kitchen Island,High Ceilings |
|---|---|
| Basement | Full,Partially Finished,Walk-Out Access,Built-In Radon,Sump Pump |
| Flooring | Wood |
| Fireplace Features | Gas,Family Room |
| Window Features | Window Coverings |
| Above Grade Finished Area | 2650 |
| 3/4 Baths | 1 |
| Total Bedrooms | 6 |
| Room Type | Media Room |
| LivingAreaSource | Assessor |
| Total Baths | 4 |
Exterior Features
| Exterior Amenities | Sprinkler System,Balcony |
|---|---|
| Fencing | Fenced |
| Parking Features | Attached |
| Lot Features | Corner Lot,Level,House Faces South,City Limits,Paved,Sidewalks |
| Water Source | Public |
| Lot Size Area | 14194 |
| Lot Size Acres | 0.33 |
| Road Surface Type | Asphalt |
| Waterfront Y/N | No |
| Door Features | French Doors |
| Road Frontage Type | County Maintained |
| Irrigation Water Rights Y/N | No |
Amenities
- Foreclosure
- Views
- Short Sale
- New Construction
- Adult 55+
- Lease To Own
- No HOA Fees
- Furnished
- Primary On Main
- Air Conditioning
- Seller Finance
- Green
- Fixer Upper
- Horse
- Golf
- Fireplace
- Deck
- Garage
- Basement
- Pool
Property vs Single Family Average in 80504
Price
Year Built
Visits
 Information deemed reliable but not guaranteed by the MLS. © 2026 Information and Real Estate Services, LLC.
Information source: Information and Real Estate Services, LLC. Provided for limited non-commercial use only under IRES Rules. © Copyright IRES.
The information being provided is for the consumers personal, non-commercial use and may not be used for any purpose other than to identify prospective properties consumer may be interested in purchasing.
The IRES, LLC Data on this
Information deemed reliable but not guaranteed by the MLS. © 2026 Information and Real Estate Services, LLC.
Information source: Information and Real Estate Services, LLC. Provided for limited non-commercial use only under IRES Rules. © Copyright IRES.
The information being provided is for the consumers personal, non-commercial use and may not be used for any purpose other than to identify prospective properties consumer may be interested in purchasing.
The IRES, LLC Data on this
