

Open House Sat, Sep 26th 11:00 AM - 03:00 PM

Address
3050 Rainbow Ln, Loveland, CO
Price
$ 1,295,000
Property Attributes
- MLS#1067073
- TypeSingle Family
- Listing Status Active
- CountyLARIMER
- CityLoveland
- AreaLoveland-Berthoud
- NeighborhoodCarter Lake
- Zip80537
- StyleSingle Family Residence
- Year Built1960
- Taxes$ 4142
- Price$ 1,295,000
- Bedrooms3
- Full Bathrooms2
- Half Bathrooms0
- Sqr Footage2200
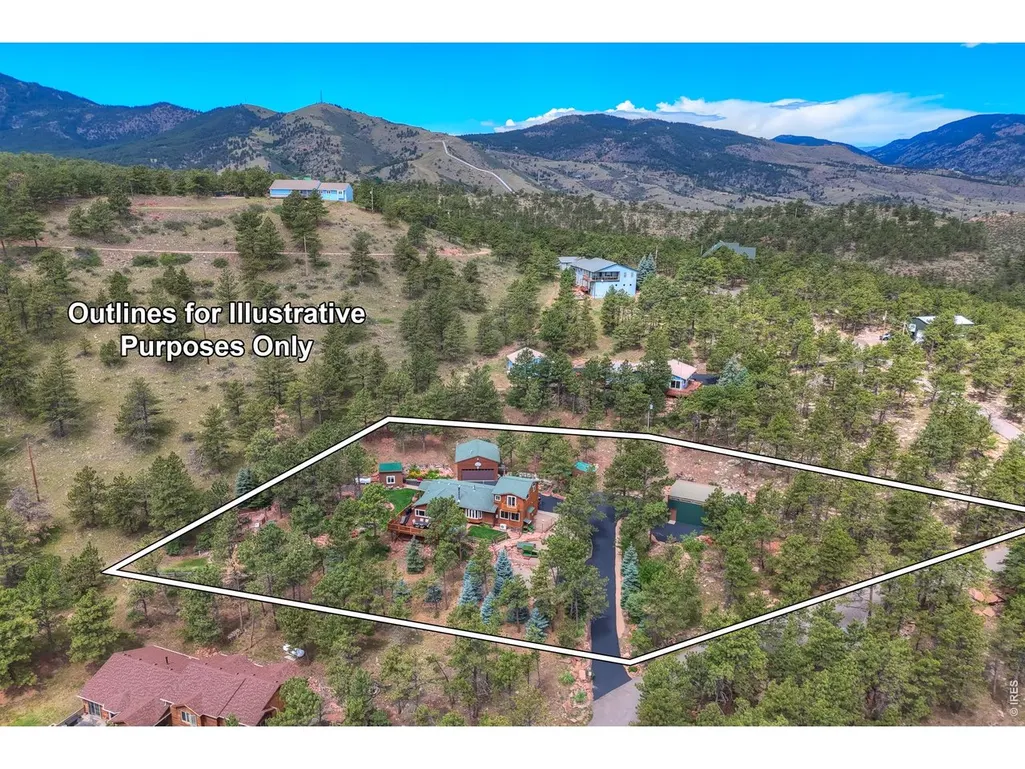
- Lot Size1.48 Acres
Data Source:
Information and Real Estate Services (IRES)
Property Description
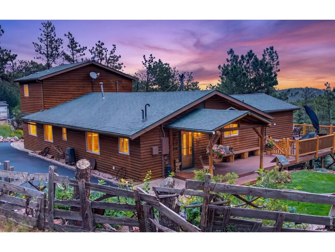
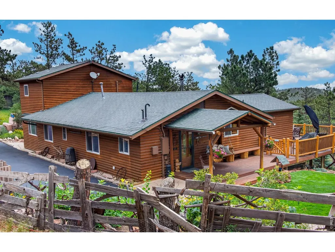
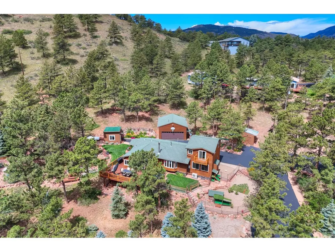
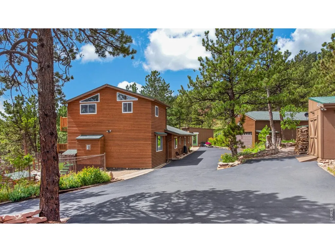
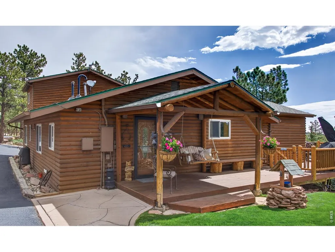
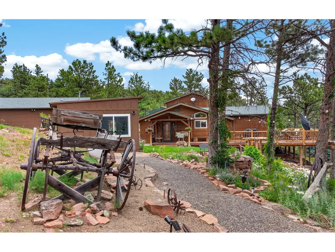
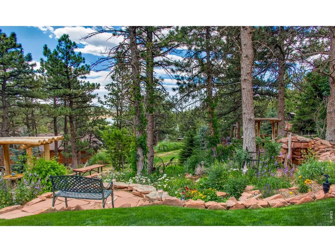
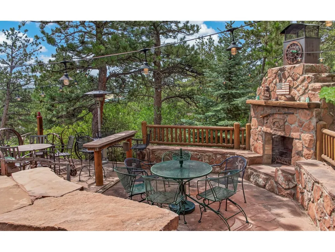
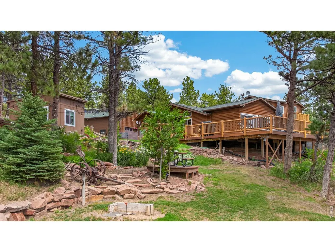
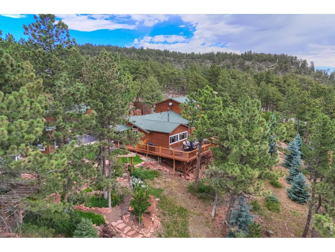
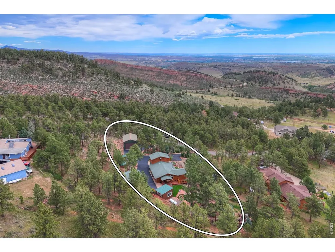
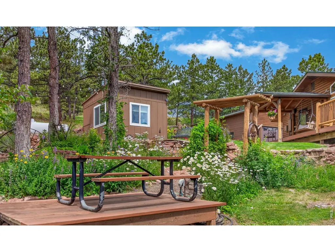
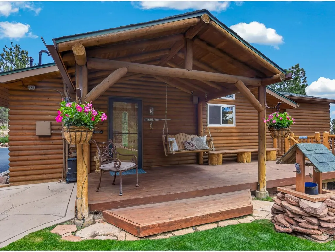
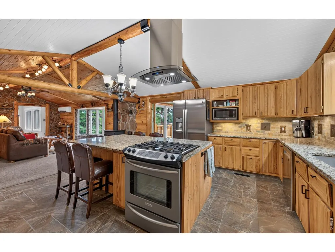
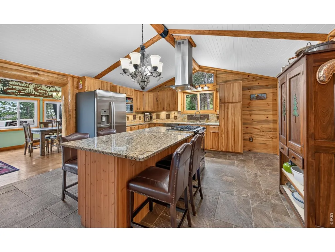
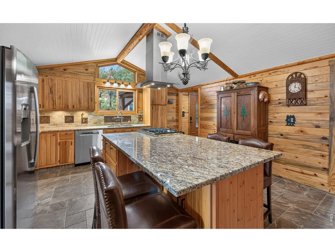
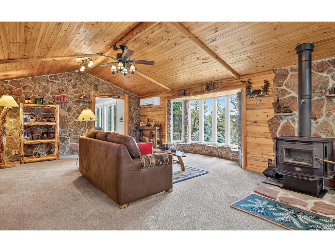
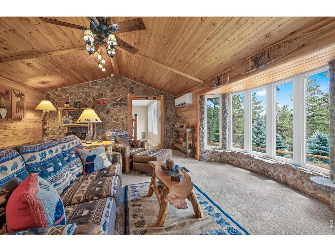
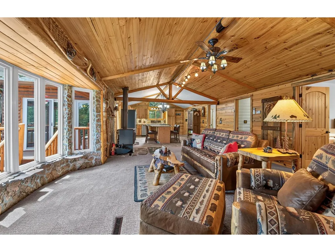
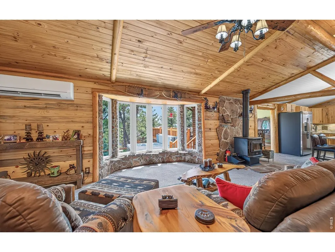
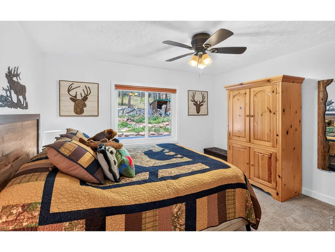
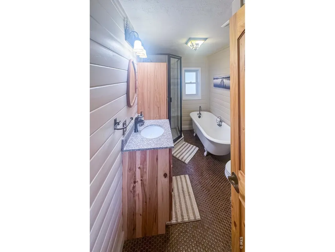
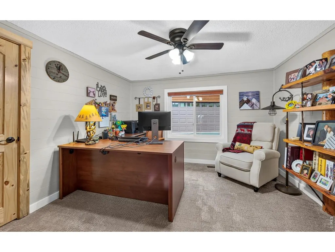
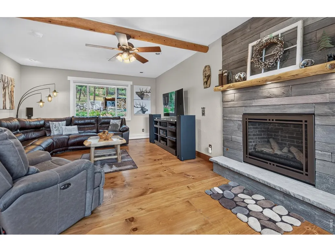
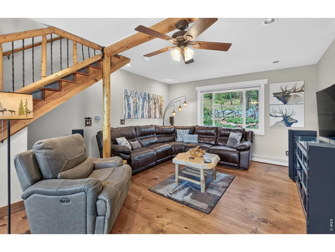
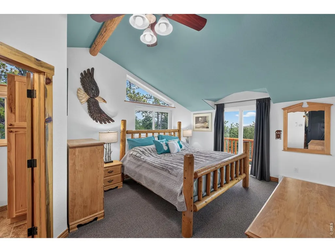
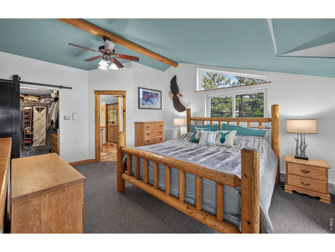
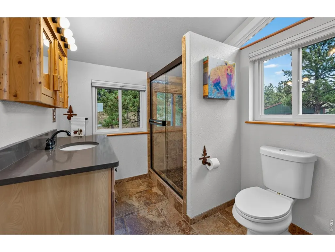
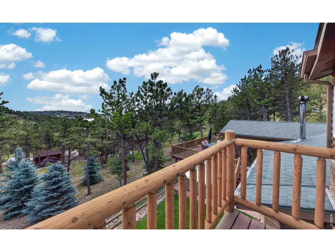
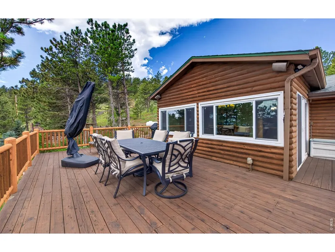
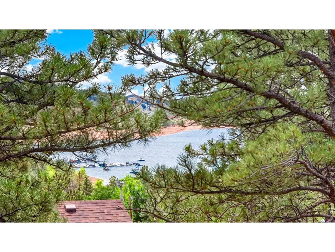
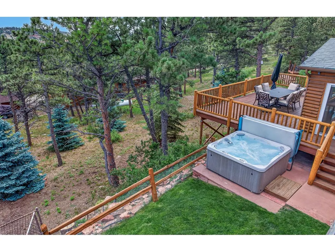
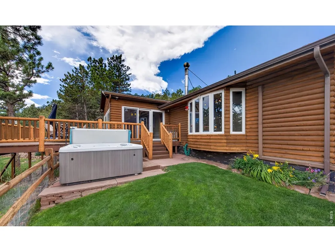
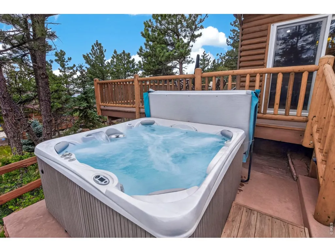
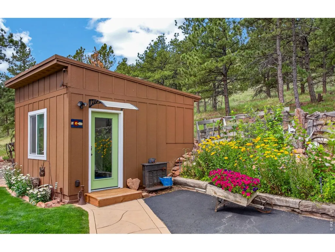
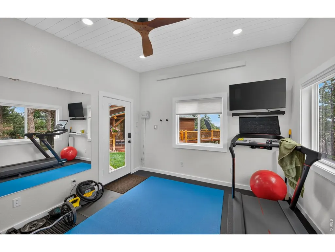
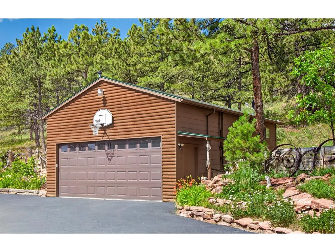
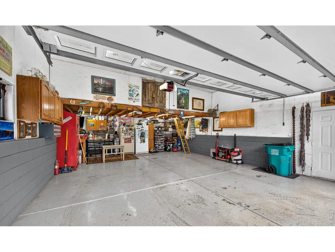
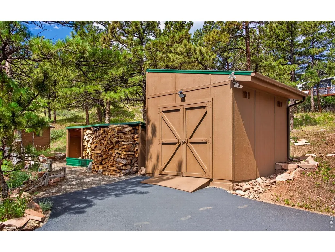
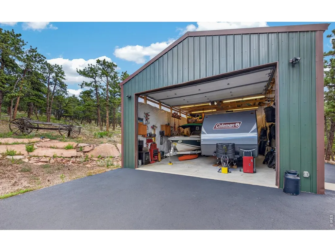
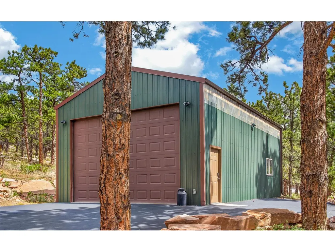
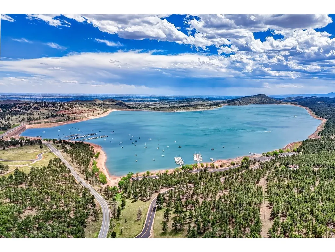
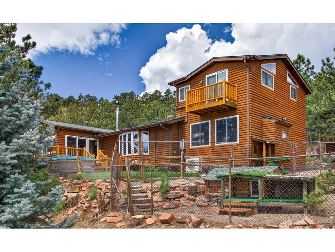
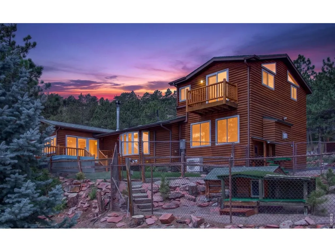
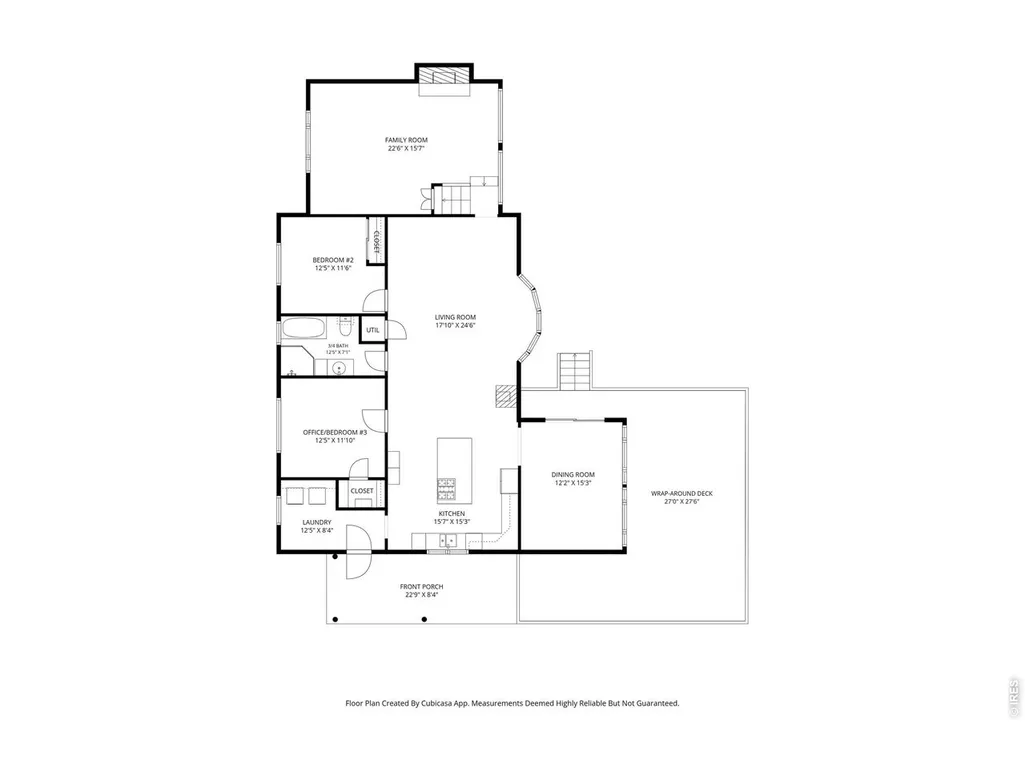
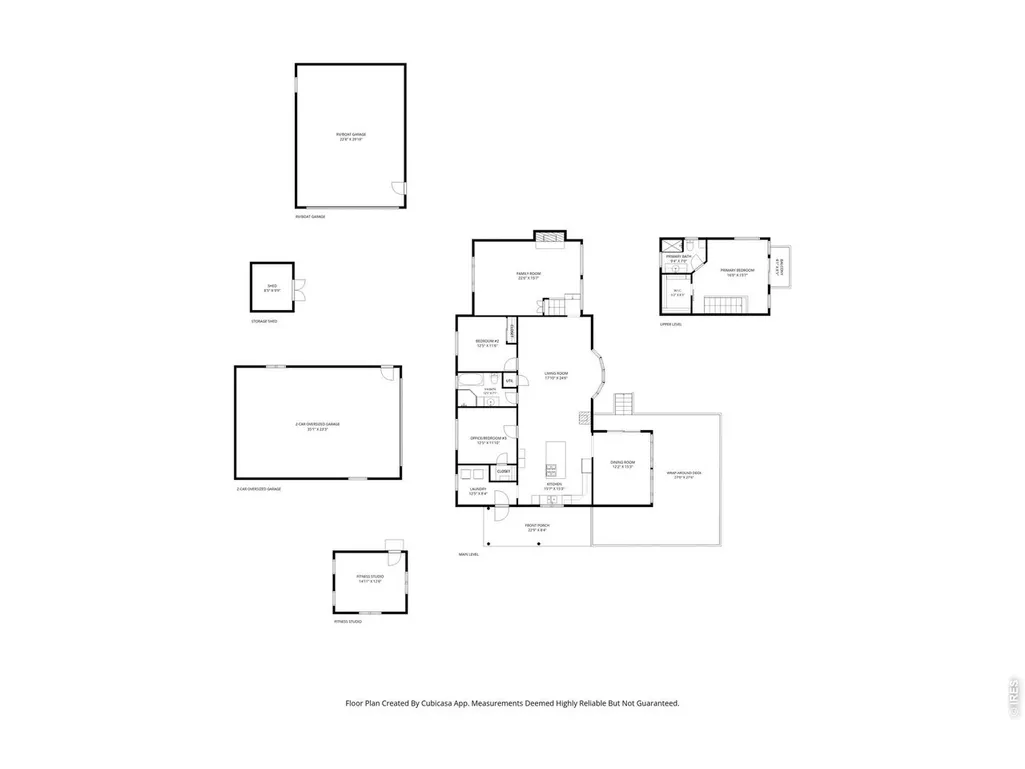
Price Improvement! MUST SEE to appreciate...the pix don't do it justice. You just must feel the magical vibe of this property! Escape to your own Colorado hideaway. Set on 1.48 beautifully landscaped acres near Carter Lake, this immaculate log-sided home delivers the perfect blend of mountain charm, modern style and true retreat vibes. A complete remodel! See the virtual tour: realvideotour.com/vty2026-3050 Surrounded by towering pines, the outdoor spaces are something special...meandering garden paths, lush gardens, water features, a wishing well, outdoor fireplace and gathering area, hot tub deck, and an incredible dog run. Inside, contemporary mountain chic meets classic log-home character with stone walls, log beams, a claw-foot tub and inviting spaces throughout. There's a wood-burning stove in the living room and a gas fireplace in the family room.The upstairs primary suite offers privacy, an ensuite bath, private deck and a peek at the lake + an 8X8 closet. 3 bedrooms, 1 3/4 baths and a beautiful separate dining room complete the home. And the extras? A 15x13 fitness room/private office with 100amp and pre-wired for a generator, oversized 30x24 garage with a 15x24 loft storage, 36x24 RV/boat garage, tool/firewood shed and a paved driveway with abundant parking. (BOAT INCLUDED with great offer - 1997 Cobalt 220 in excellent condition w/2007 Shorelander trailer and water toys!) Whether it's your year-round home, second home or private escape, this is Colorado living at its best-and one very lucky buyer gets to call it home. Septic line was upgraded with PVC pipe and has just been inspected and passed.Rainbow Lane is privately owned and maintained. The Carter West subdivision has an HOA and pays for the road maintenance. There is NO HOA for 3050 Rainbow Lane. $3,000 credit for carpet. Just 1/4 mile from the north side of Carter Lake and 4 miles from Chimney Hollow Reservoir (opening 2027)....great location!
| Elementary School | Middle School | High School |
|---|---|---|
| Big Thompson Elementary School | Clark (Walt) Middle School | Thompson Valley High School |
| Price History | |
|---|---|
| 8/23/2026 | Listed $1,350,000 |
| 9/9/2026 | 5$1,295,000 |
General Features
| Living Area | 2200 |
|---|---|
| Sewer | Septic Tank |
| Heating | Forced Air,Baseboard,2 or more Heat Sources |
| Cooling | Wall/Window Unit(s),Ceiling Fan(s) |
| Utilities | Electricity Available,Propane |
| Roof | Composition |
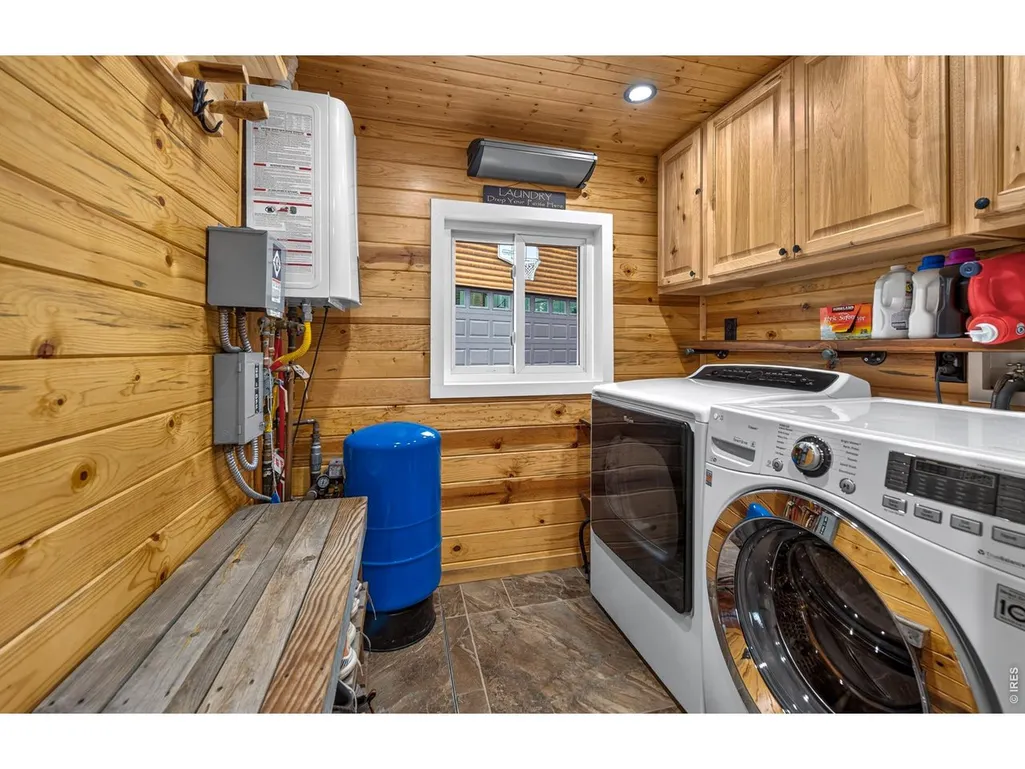
| Appliances | Gas Range,Dishwasher,Refrigerator,Washer,Dryer,Microwave |
| Zoning | E1 |
| Garage Spaces | 4 |
| Patio/Porch Features | Patio,Deck |
| Construction Materials | Wood Siding |
| Exclusions | Seller's personal property and some specific items,see in documents |
| Year Built | 1960 |
| Electric | Poudre Valley REA |
| View | Water |
| Levels | One and One Half |
| Property Subtype | Single Family Residence |
| Tax Year | 2025 |
| Parcel Number | R0426318 |
| County | Larimer |
| New Construction | No |
| Property Type | Residential |
| HOA | No |
| Energy Efficient | Windows |
| Subdivision Name | Carter Lake |
| Possible Use | Single Family |
| Other Structures | Storage |
| Full Baths | 1 |
| Status | Active |
| Directions | Google Maps |
| High School | Thompson Valley |
| City | Loveland |
| Disclosures | Seller's Property Disclosure,Lead Paint |
| High School District | Thompson R2-J |
| MLS Area | Loveland/Berthoud |
| Elementary School | Big Thompson |
| Property Attached Y/N | No |
| Tax Annual Amount | 4142 |
| Middle/Junior High School | Clark (Walt) |
| Virtual Tour | https://realvideotour.com/vty2026-3050 |
| Standard Status | Active |
| Expected Active Date | 2026-08-23 |
| AttributionContact | 3034497000 |
Interior Features
| Interior Amenities | Separate Dining Room,Cathedral Ceiling(s),Open Floorplan,Walk-In Closet(s),Kitchen Island,Beamed Ceilings |
|---|---|
| Basement | None |
| Flooring | Wood |
| Fireplace Features | Insert,Family Room |
| Window Features | Window Coverings |
| Above Grade Finished Area | 2200 |
| 3/4 Baths | 1 |
| Total Bedrooms | 3 |
| LivingAreaSource | Assessor |
| Total Baths | 2 |
Exterior Features
| Exterior Amenities | Hot Tub,Oversized Garage |
|---|---|
| Fencing | Fenced |
| Parking Features | RV Access/Parking,Attached |
| Lot Features | Evergreen Trees,Deciduous Trees |
| Water Source | Public,Well |
| Lot Size Area | 64469 |
| Lot Size Acres | 1.48 |
| Waterfront Y/N | No |
| Road Frontage Type | County Maintained |
| Irrigation Water Rights Y/N | No |
Amenities
- Foreclosure
- Views
- Short Sale
- New Construction
- Adult 55+
- Lease To Own
- No HOA Fees
- Furnished
- Primary On Main
- Air Conditioning
- Seller Finance
- Green
- Fixer Upper
- Horse
- Golf
- Fireplace
- Deck
- Garage
- Basement
- Pool
Property vs Single Family Average in 80537
Price
Taxes
Year Built
Visits
 Information deemed reliable but not guaranteed by the MLS. © 2026 Information and Real Estate Services, LLC.
Information source: Information and Real Estate Services, LLC. Provided for limited non-commercial use only under IRES Rules. © Copyright IRES.
The information being provided is for the consumers personal, non-commercial use and may not be used for any purpose other than to identify prospective properties consumer may be interested in purchasing.
The IRES, LLC Data on this
Information deemed reliable but not guaranteed by the MLS. © 2026 Information and Real Estate Services, LLC.
Information source: Information and Real Estate Services, LLC. Provided for limited non-commercial use only under IRES Rules. © Copyright IRES.
The information being provided is for the consumers personal, non-commercial use and may not be used for any purpose other than to identify prospective properties consumer may be interested in purchasing.
The IRES, LLC Data on this
