

Just Listed



Address
1204 Southridge Dr, Fort Collins, CO
Price
$ 575,000
Property Attributes
- MLS#1069227
- TypeSingle Family
- Listing Status Coming Soon
- CountyLARIMER
- CityFort Collins
- AreaFort Collins
- NeighborhoodFairview
- Zip80521
- StyleSingle Family Residence
- Year Built1965
- Taxes$ 3457
- Price$ 575,000
- Bedrooms3
- Full Bathrooms1
- Half Bathrooms1
- Sqr Footage1331
- Lot Size0.32 Acres
Data Source:
Information and Real Estate Services (IRES)
Property Description
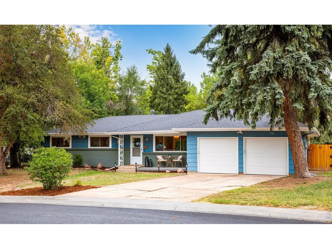
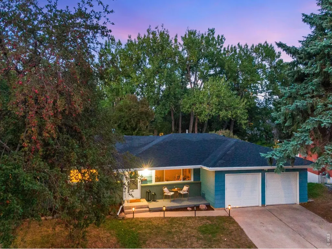
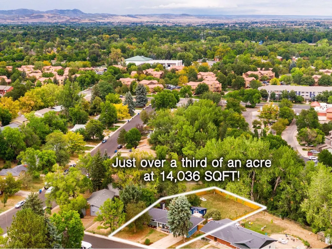
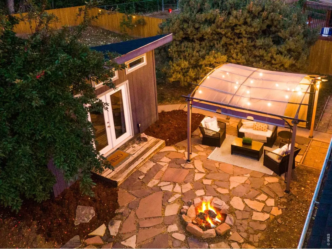
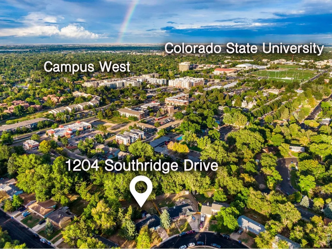
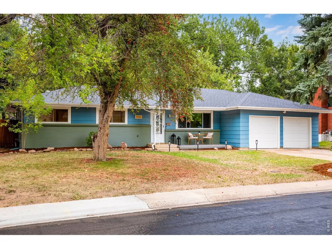
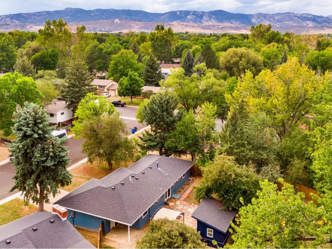
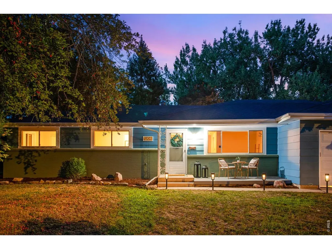
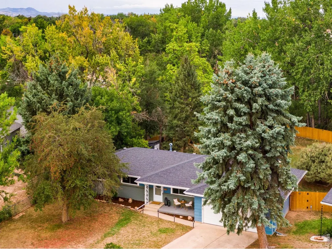
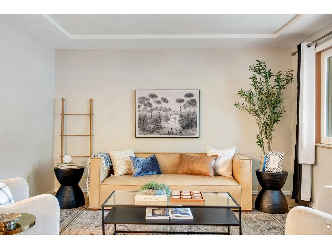
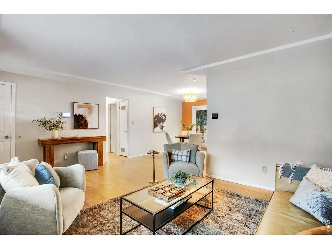
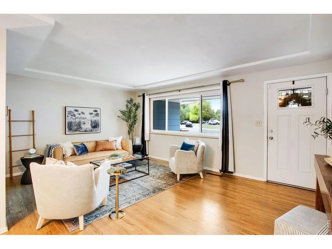
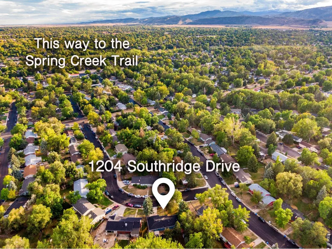
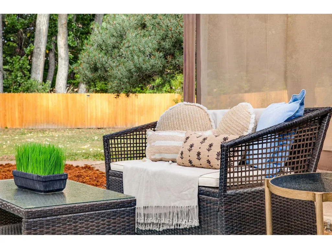
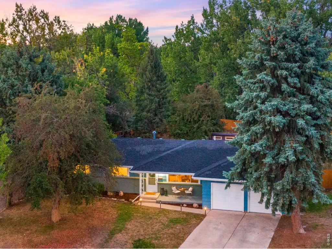
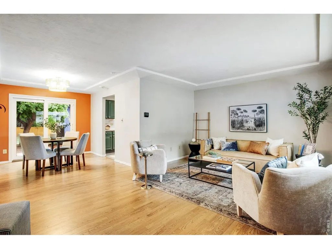
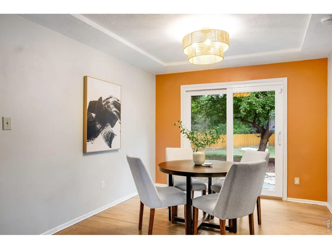
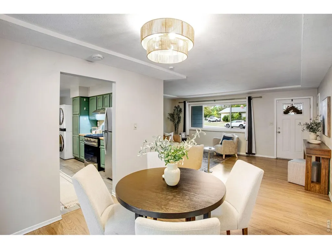
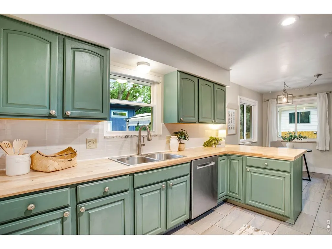
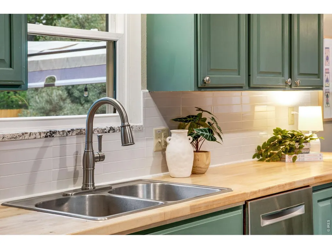
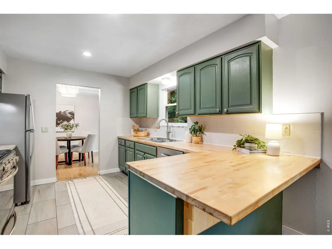
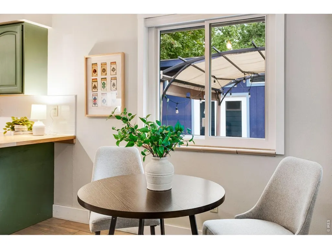
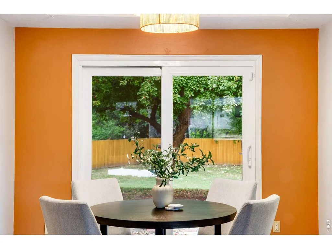
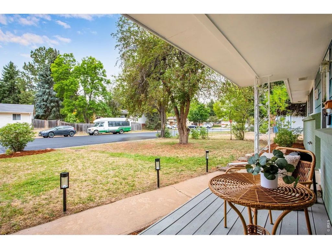
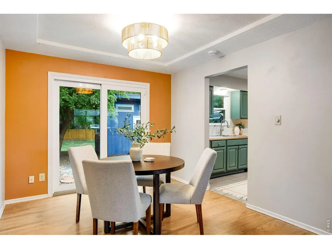
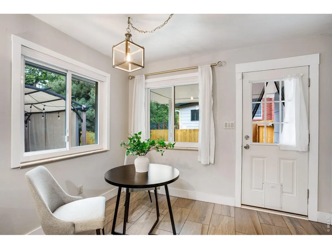
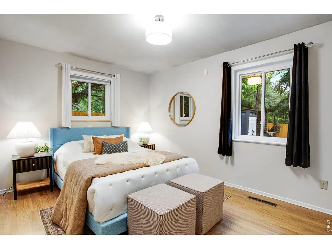
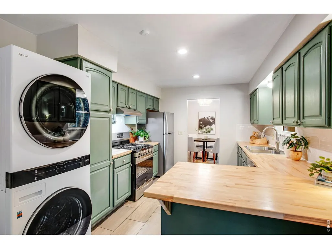
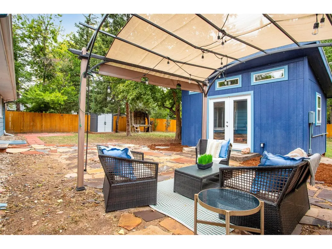
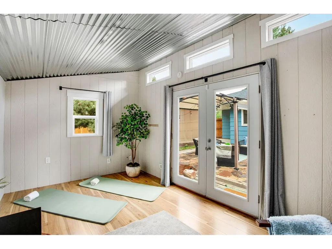
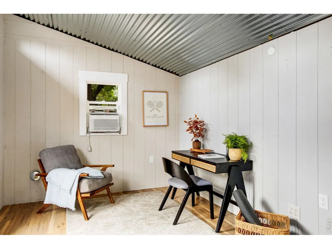
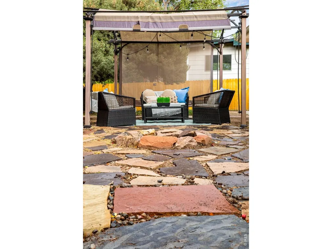
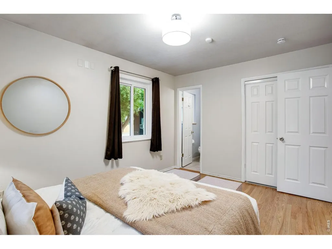
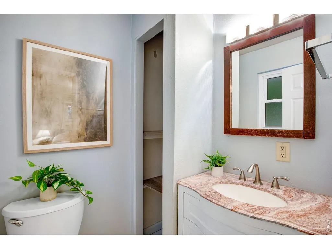
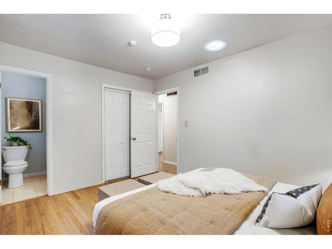
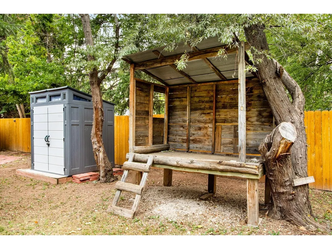
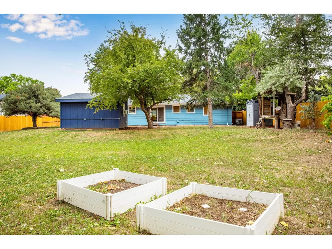
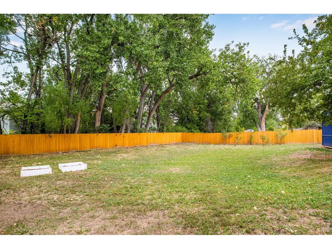
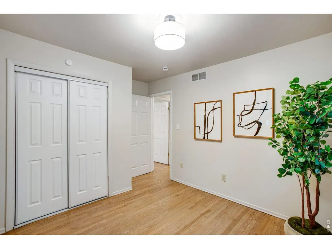
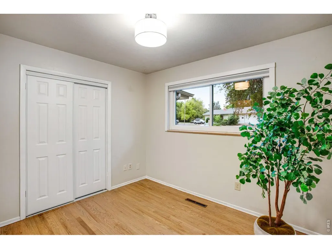
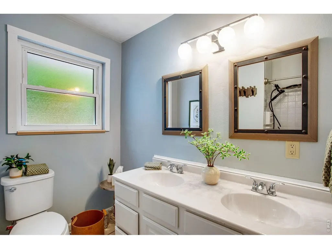
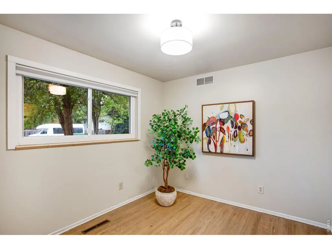
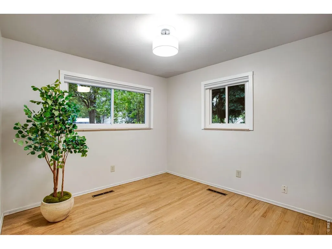
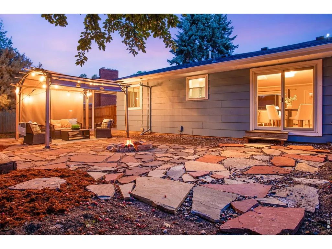
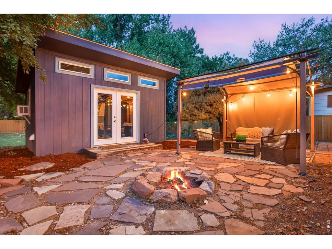
Thoughtfully Updated Mid-Century Retreat in the Heart of Fort Collins! South facing - sunny exposure - tucked into the Fairview community, southwest of CSU. 1204 Southridge Drive features updated Mid-Century modern character with an exceptional 14,036-square-foot lot with abundant mature trees + a massive backyard! Nearly everything updated in this adorable remodeled Ranch backing to Open Space/Historic Arthur Ditch corridor, on over a third of an acre! Surrounded by a New privacy fence with access gates and its own orchard on the east side (peaches, pear and cherries), fill your days with exceptional outdoor entertaining & no HOA! Newer Roof 2018, Newer HVAC 2021 Furnace & central AC & H2O heater, active radon mitigation system, newer double pane vinyl windows, Includes newer Thin Q LG washer and dryer! Modern organic aesthetic appeal - Charming Kitchen & multiple dining areas, Site finished Hardwood floors, fresh interior paint, pretty sage green cabinetry in the kitchen, butcher block countertops & new horizontal stack tile backsplash, all Stainless appliances, gas range + vented hood, upgraded Bosch D/W. Newer structural wiring, video doorbell & cameras, newer wifi garage door openers. Detached finished Studio or an ideal quiet work-from-home space, creative studio, hobby room providing valuable flexible space completely separate from the main residence! *Total SQFT does include the finished detached studio/office in back, with full electricity and LVP floors, wall AC. All appliances included, rustic wood stage stays in backyard, along with the Suncast garden/storage shed. Arthur Ditch corridor, is one of Fort Collins' earliest irrigation waterways, the unique property enjoys an especially distinctive natural backdrop. Established in 1869 and originally fed by the Poudre River, Arthur Ditch has been woven into the landscape and history of Fort Collins for more than 150 years. Easy access to the Spring Creek trail, restaurants and shopping!
| Elementary School | Middle School | High School |
|---|---|---|
| Bennett Elementary School | Blevins Middle School | Rocky Mountain High School |
| Price History | |
|---|---|
| 9/22/2026 | Listed $575,000 |
General Features
| Living Area | 1331 |
|---|---|
| Sewer | Public Sewer |
| Heating | Forced Air |
| Cooling | Central Air |
| Utilities | Natural Gas Available,Electricity Available,Cable Available,Satellite Avail,High Speed Avail |
| Roof | Composition |
| Appliances | Gas Range,Dishwasher,Refrigerator,Washer,Dryer,Disposal,Fire Alarm |
| Zoning | RL |
| Garage Spaces | 2 |
| Patio/Porch Features | Patio,Deck |
| Security Features | Security System |
| Construction Materials | Frame |
| Exclusions | Sellers Personal Property and Staging Items |
| Year Built | 1965 |
| Electric | City of Fort Collins |
| Levels | One |
| Property Subtype | Single Family Residence |
| Tax Year | 2025 |
| Parcel Number | R0086444 |
| Accessibility | Main Floor Bath,Main Level Bedroom,Stall Shower,Main Level Laundry |
| County | Larimer |
| New Construction | No |
| Property Type | Residential |
| HOA | No |
| Energy Efficient | Southern Exposure,Windows |
| Subdivision Name | Fairview |
| Possible Use | Single Family |
| Other Structures | Storage |
| Full Baths | 1 |
| Status | Coming Soon |
| Directions | From Shields & Prospect head west on Prospect then take a right on Bryan and head north. Then right on Southridge,just on your left side,south facing. Close to CSU & Campus West & Spring Creek Trail! |
| High School | Rocky Mountain |
| City | Fort Collins |
| Disclosures | Seller's Property Disclosure,Lead Paint |
| High School District | Poudre |
| MLS Area | Fort Collins |
| Elementary School | Bennett |
| Property Attached Y/N | No |
| Tax Annual Amount | 3457 |
| Middle/Junior High School | Blevins |
| Virtual Tour | https://www.zillow.com/view-imx/87aac229-6743-40ca-b734-6bcddbc5871a?initialViewType=pano |
| Standard Status | Coming Soon |
| Expected Active Date | 2026-09-24 |
| AttributionContact | 9709881030 |
Interior Features
| Interior Amenities | Eat-in Kitchen,Open Floorplan,Washer/Dryer Hookup |
|---|---|
| Basement | None,Crawl Space,Built-In Radon |
| Flooring | Wood |
| Window Features | Window Coverings |
| Above Grade Finished Area | 1331 |
| Half Baths | 1 |
| Total Bedrooms | 3 |
| LivingAreaSource | Other |
| Total Baths | 2 |
Exterior Features
| Exterior Amenities | Oversized Garage |
|---|---|
| Fencing | Fenced,Wood |
| Parking Features | Garage Door Opener,Attached |
| Lot Features | Wooded,Evergreen Trees,Deciduous Trees,Rolling Lot,Orchard(s),Outbuildings,House Faces South,City Limits,Paved,Curbs,Gutters,Sidewalks,Street Light,Fire Hydrant within 500 Feet |
| Water Source | Public |
| Lot Size Area | 14036 |
| Lot Size Acres | 0.32 |
| Road Surface Type | Asphalt |
| Waterfront Y/N | No |
| Road Frontage Type | City Street |
| Irrigation Water Rights Y/N | No |
Amenities
- Foreclosure
- Views
- Short Sale
- New Construction
- Adult 55+
- Lease To Own
- No HOA Fees
- Furnished
- Primary On Main
- Air Conditioning
- Seller Finance
- Green
- Fixer Upper
- Horse
- Golf
- Fireplace
- Deck
- Garage
- Basement
- Pool
Property vs Single Family Average in 80521
Price
Taxes
Year Built
 Information deemed reliable but not guaranteed by the MLS. © 2026 Information and Real Estate Services, LLC.
Information source: Information and Real Estate Services, LLC. Provided for limited non-commercial use only under IRES Rules. © Copyright IRES.
The information being provided is for the consumers personal, non-commercial use and may not be used for any purpose other than to identify prospective properties consumer may be interested in purchasing.
The IRES, LLC Data on this
Information deemed reliable but not guaranteed by the MLS. © 2026 Information and Real Estate Services, LLC.
Information source: Information and Real Estate Services, LLC. Provided for limited non-commercial use only under IRES Rules. © Copyright IRES.
The information being provided is for the consumers personal, non-commercial use and may not be used for any purpose other than to identify prospective properties consumer may be interested in purchasing.
The IRES, LLC Data on this
