

Open House Sat, Sep 26th 01:00 PM - 03:00 PM



Address
1562 Faraday Cir, Fort Collins, CO
Price
$ 625,000
Property Attributes
- MLS#1069501
- TypeSingle Family
- Listing Status Coming Soon
- CountyLARIMER
- CityFort Collins
- AreaFort Collins
- NeighborhoodCollindale 1st Tee PUD
- Zip80525
- StyleContemporary
- Year Built1989
- Taxes$ 3582
- Price$ 625,000
- Bedrooms4
- Full Bathrooms3
- Half Bathrooms1
- Sqr Footage3076
- Lot Size0.11 Acres
Data Source:
Information and Real Estate Services (IRES)
Property Description
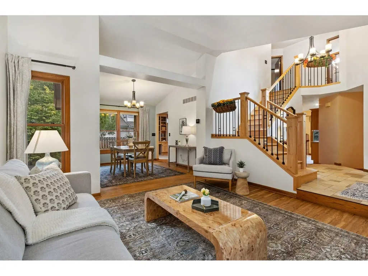
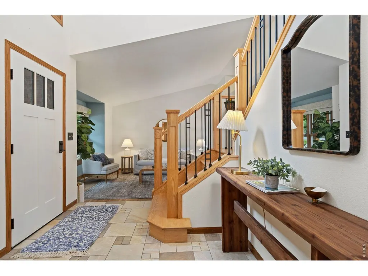
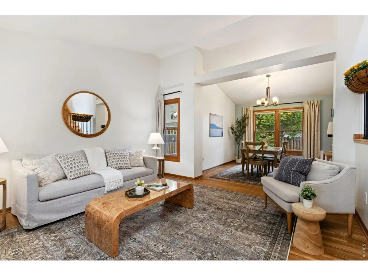
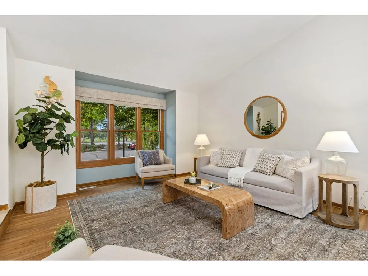
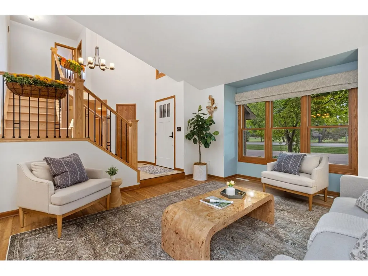
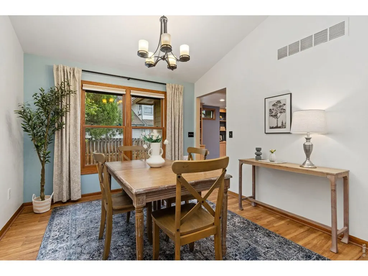
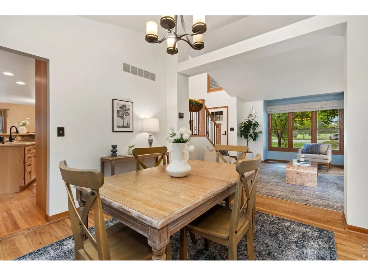
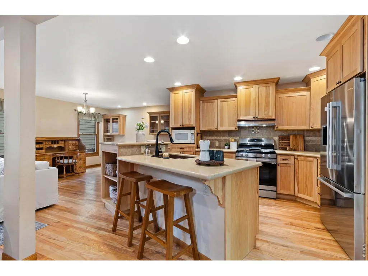
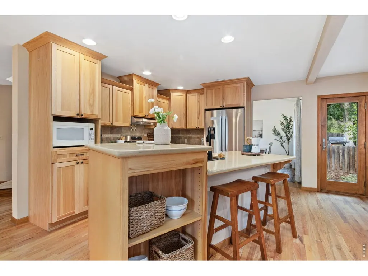
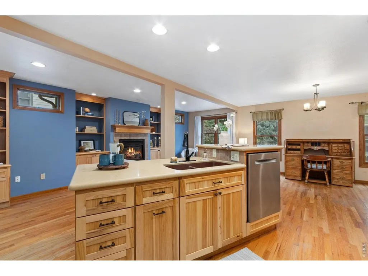
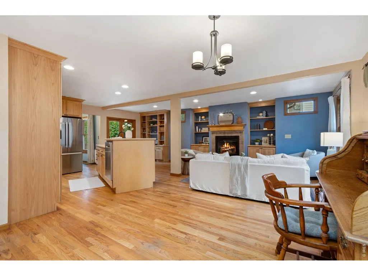
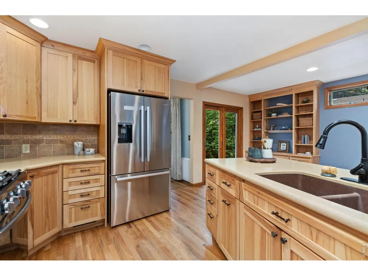
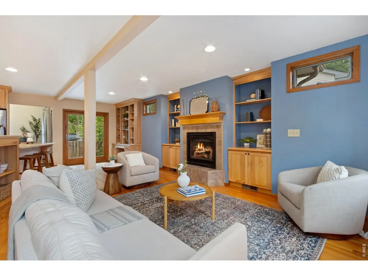
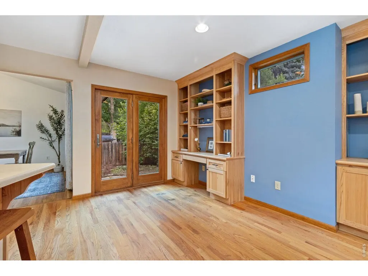
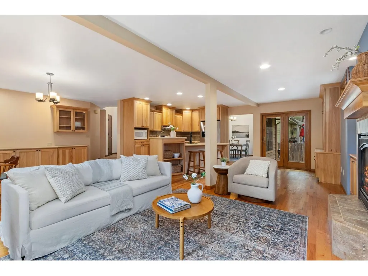
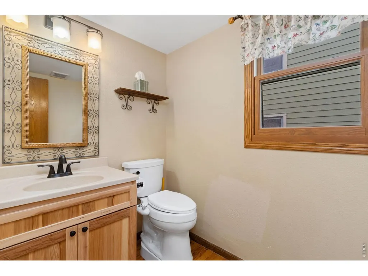
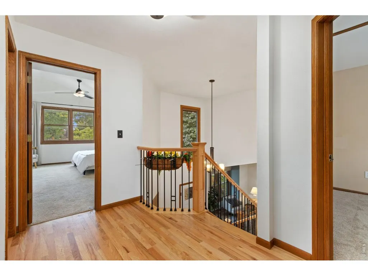
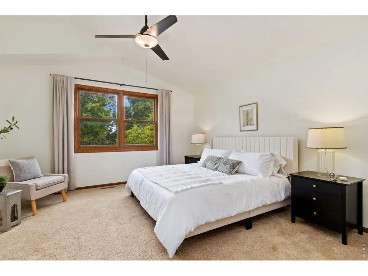
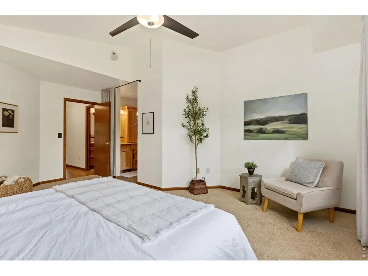
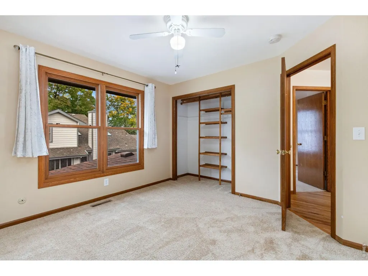
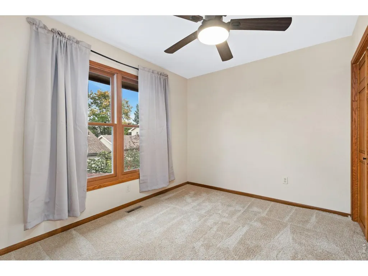
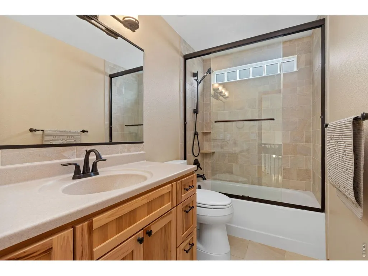
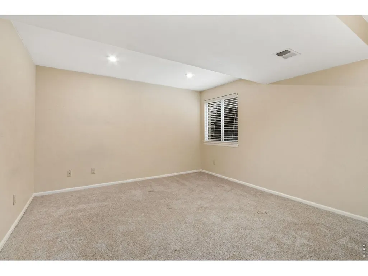
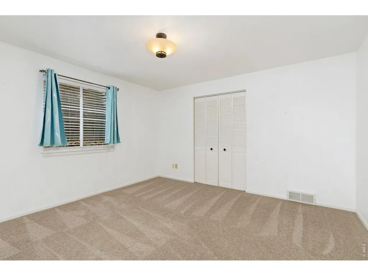
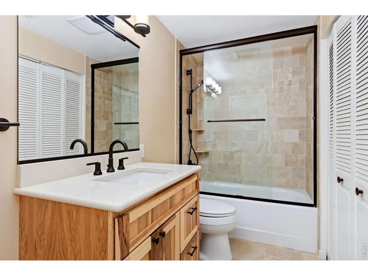
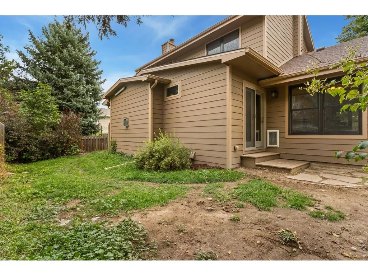
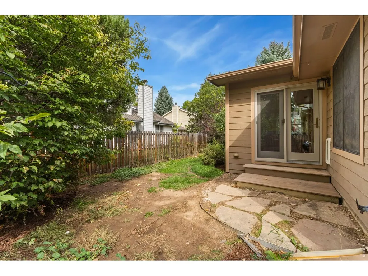
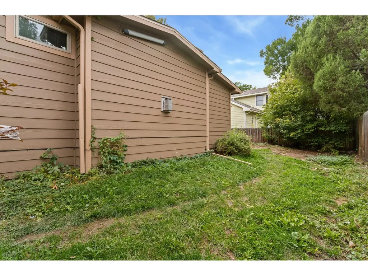
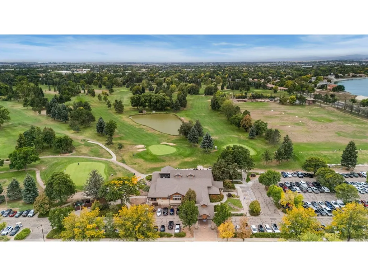
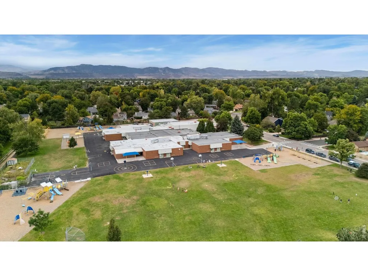
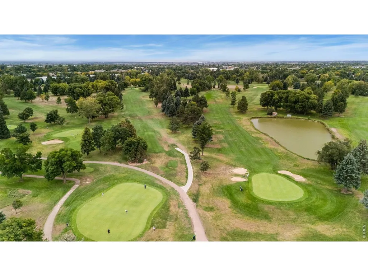
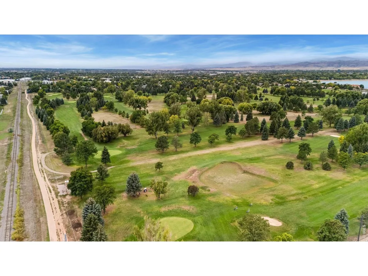
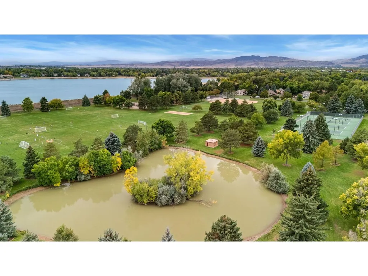
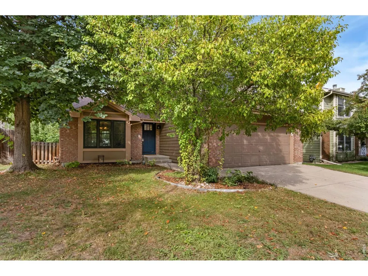
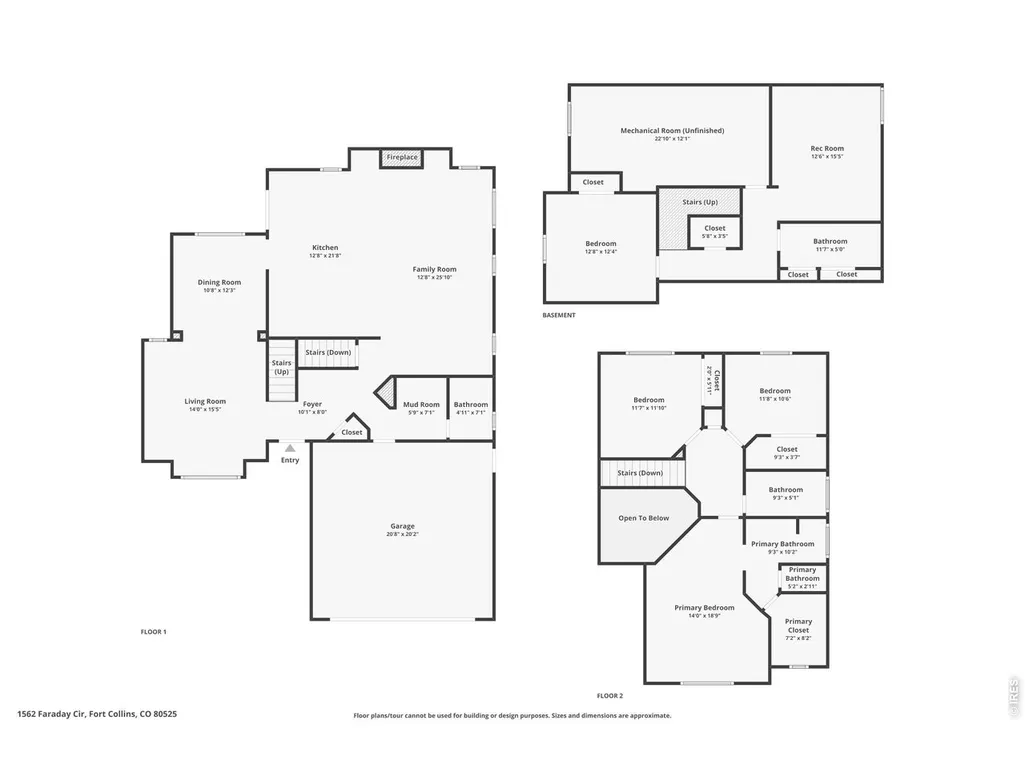
BEAT HIGHER INTEREST RATES WITH AN FHA ASSUMABLE LOAN AT 5.56% FOR QUALIFIED BUYERS. Centrally located in Fort Collins, this updated 4 bed, 4 bath home also includes a bonus 5th non-conforming basement bedroom. Collindale Golf Course, parks, the Power Trail, City open space and K-12 schools are all within one mile, with easy access to shopping and dining.A stunning staircase and lofted ceilings create a sense of space, while quality windows bring in natural light and reduce exterior noise. A 2010 addition expanded the main level with built-in shelving, a home-office desk, gas fireplace and open living area. The breakfast nook and coffee bar add cabinetry and mullion-glass display storage. Hardwood and waterproof LVP add durability.The renovated kitchen features quartz countertops, deep work surfaces, stainless appliances, soft-close cabinetry, pull-out trash, pan drawers, spice and knife storage, and an elevated Bosch dishwasher. Fully updated baths include heated tile floors, beautiful cabinet packages and glass surrounds.The oversized primary suite offers lofted ceilings, golf course views and a large walk-in closet with built-ins and its own window. The primary bath includes dual sinks, heated floors and a Steamist steam shower with glass surround and bench. The finished basement adds flexible living space, full bath, storage and workbench area. Additional highlights include a second fireplace, two-car garage, built-in dog door, plus roof, water heater and mechanical systems were all updated in 2021. Character, function and a central Fort Collins setting make this one easy to call home.
| Elementary School | Middle School | High School |
|---|---|---|
| Shepardson Elementary School | Boltz Middle School | Ft Collins High School |
| Price History | |
|---|---|
| 9/25/2026 | Listed $625,000 |
General Features
| Living Area | 2778 |
|---|---|
| Sewer | Public Sewer |
| Heating | Forced Air |
| Cooling | Central Air,Ceiling Fan(s) |
| Utilities | Natural Gas Available,Electricity Available,Cable Available,Satellite Avail,High Speed Avail |
| Roof | Composition |
| Appliances | Gas Range,Dishwasher,Refrigerator,Washer,Dryer,Microwave,Disposal,Fire Alarm |
| Zoning | RL |
| HOA Fee | 365 |
| Garage Spaces | 2 |
| Association Fee Includes | Common Amenities |
| Patio/Porch Features | Patio |
| Architectural Style | Contemporary |
| Construction Materials | Frame,Brick |
| Exclusions | Seller's Personal Property and Staging Items |
| Year Built | 1989 |
| Electric | City of Fort Collins |
| Levels | Two |
| Property Subtype | Single Family Residence |
| Tax Year | 2025 |
| Parcel Number | R1278096 |
| Community Features | Pool |
| Accessibility | Level Lot,Level Drive |
| Assoc Fee Paid Per | Annually |
| County | Larimer |
| New Construction | No |
| Property Type | Residential |
| HOA | Yes |
| Energy Efficient | Southern Exposure |
| Subdivision Name | Collindale 1st Tee PUD |
| Possible Use | Single Family |
| Full Baths | 2 |
| Status | Coming Soon |
| High School | Ft Collins |
| City | Fort Collins |
| Disclosures | Seller's Property Disclosure |
| Association Name | Collindale |
| High School District | Poudre |
| MLS Area | Fort Collins |
| Elementary School | Shepardson |
| Property Attached Y/N | No |
| Tax Annual Amount | 3582 |
| Middle/Junior High School | Boltz |
| Virtual Tour | https://www.zillow.com/view-imx/1475ce5d-029f-43d4-95eb-afa6ca3375e4?wl=true&setAttribution=mls&initialViewType=pano |
| Standard Status | Coming Soon |
| Expected Active Date | 2026-09-26 |
| AttributionContact | 9702815049 |
Interior Features
| Interior Amenities | Eat-in Kitchen,Separate Dining Room,Cathedral Ceiling(s),Walk-In Closet(s),Washer/Dryer Hookup,Kitchen Island |
|---|---|
| Basement | Partially Finished |
| Flooring | Wood |
| Fireplace Features | Two or More,Family Room,Kitchen,Dining Room |
| Window Features | Window Coverings |
| Above Grade Finished Area | 2094 |
| Half Baths | 1 |
| 3/4 Baths | 1 |
| Total Bedrooms | 4 |
| LivingAreaSource | Appraiser |
| Total Baths | 4 |
Exterior Features
| Exterior Amenities | Sprinkler System |
|---|---|
| Fencing | Fenced,Wood,Vinyl |
| Parking Features | Garage Door Opener,Attached |
| Lot Features | Evergreen Trees,Deciduous Trees,House Faces South,Paved,Curbs,Gutters,Sidewalks,Street Light,Fire Hydrant within 500 Feet |
| Water Source | Public |
| Lot Size Area | 4714 |
| Lot Size Acres | 0.11 |
| Road Surface Type | Asphalt |
| Waterfront Y/N | No |
| Road Frontage Type | City Street |
| Irrigation Water Rights Y/N | No |
Amenities
- Foreclosure
- Views
- Short Sale
- New Construction
- Adult 55+
- Lease To Own
- No HOA Fees
- Furnished
- Primary On Main
- Air Conditioning
- Seller Finance
- Green
- Fixer Upper
- Horse
- Golf
- Fireplace
- Deck
- Garage
- Basement
- Pool
Property vs Single Family Average in 80525
Price
Taxes
Year Built
 Information deemed reliable but not guaranteed by the MLS. © 2026 Information and Real Estate Services, LLC.
Information source: Information and Real Estate Services, LLC. Provided for limited non-commercial use only under IRES Rules. © Copyright IRES.
The information being provided is for the consumers personal, non-commercial use and may not be used for any purpose other than to identify prospective properties consumer may be interested in purchasing.
The IRES, LLC Data on this
Information deemed reliable but not guaranteed by the MLS. © 2026 Information and Real Estate Services, LLC.
Information source: Information and Real Estate Services, LLC. Provided for limited non-commercial use only under IRES Rules. © Copyright IRES.
The information being provided is for the consumers personal, non-commercial use and may not be used for any purpose other than to identify prospective properties consumer may be interested in purchasing.
The IRES, LLC Data on this
