



Address
4582 S Fraser Way, Aurora, CO
Price
$ 585,000
Property Attributes
- MLS#4981198
- TypeSingle Family
- Listing Status Active
- CountyARAPAHOE
- CityAurora
- AreaMetro Denver
- NeighborhoodPheasant Run
- Zip80015
- StyleSingle Family Residence
- Year Built1977
- Taxes$ 3153
- Price$ 585,000
- Bedrooms5
- Full Bathrooms3
- Half Bathrooms0
- Sqr Footage2643
- Lot Size0.18 Acres
Data Source:
Information and Real Estate Services (IRES)
Property Description
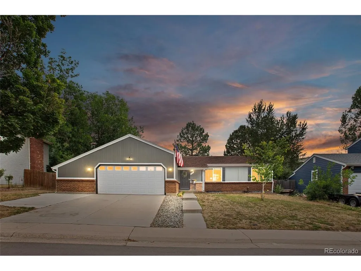
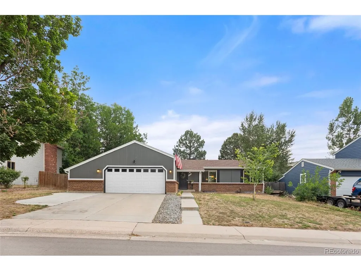
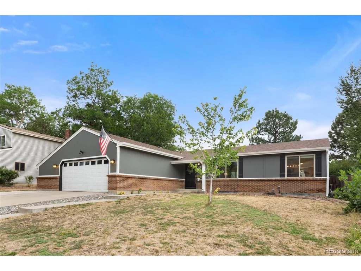
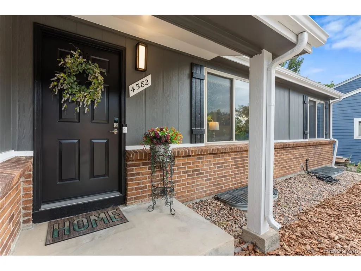
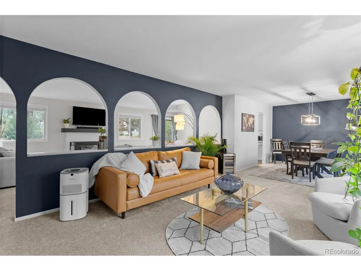
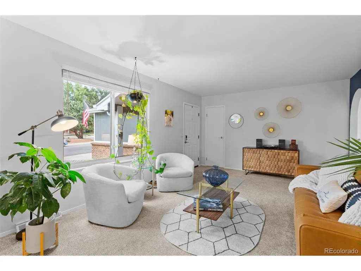
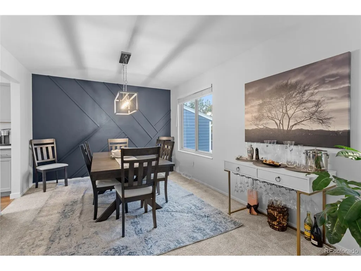
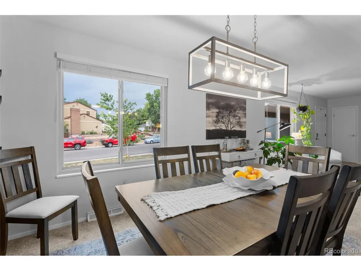
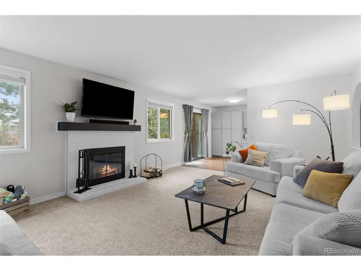
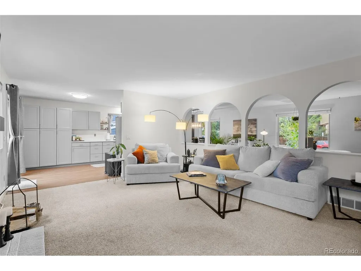
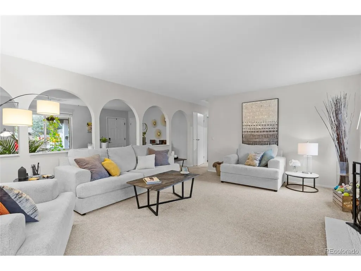
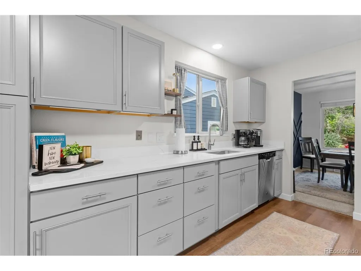
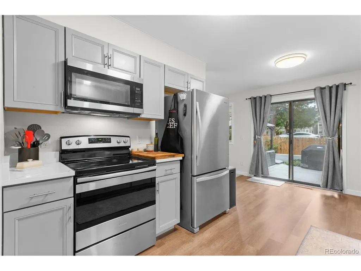
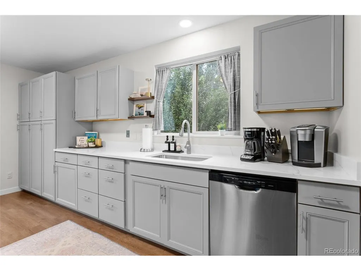
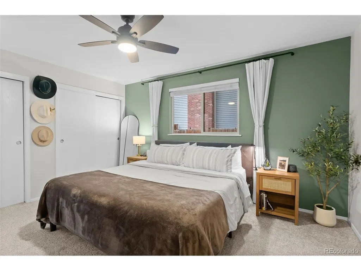
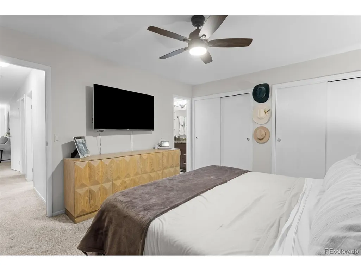
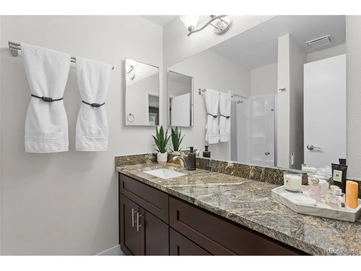
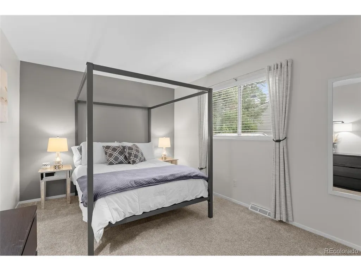
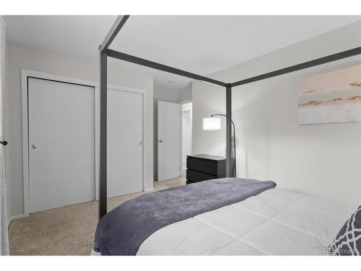
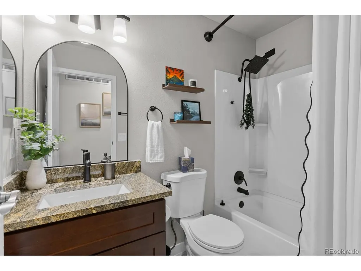
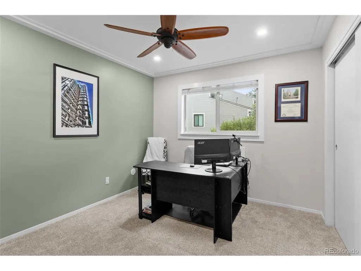
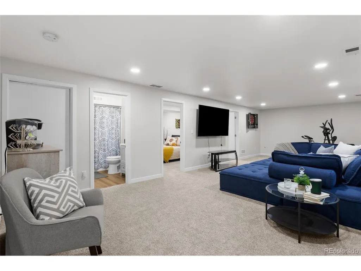
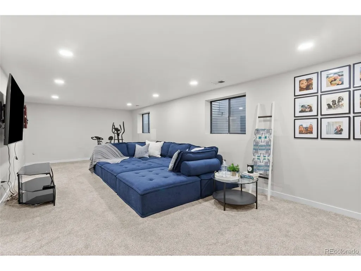
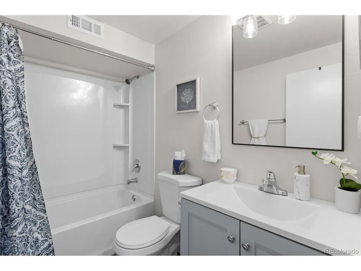
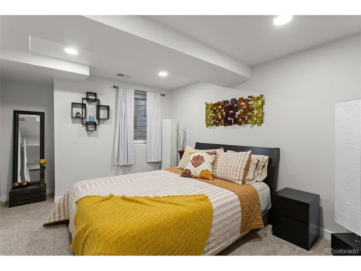
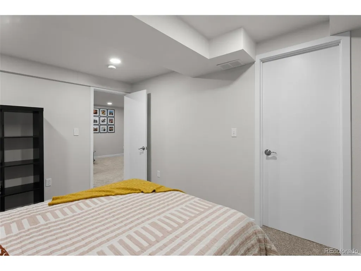
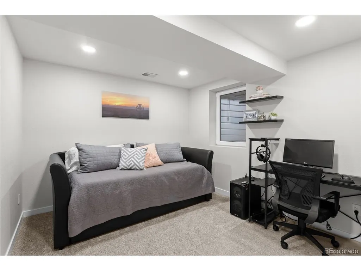
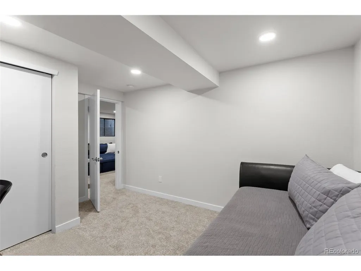
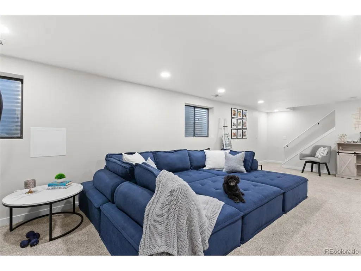
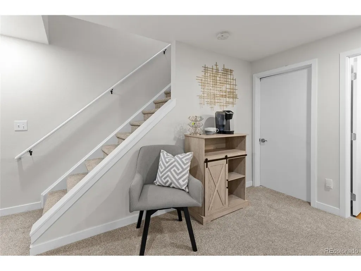
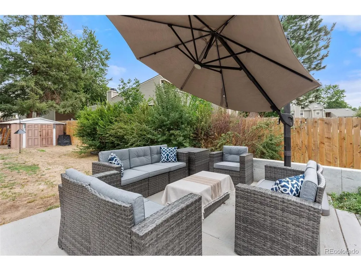
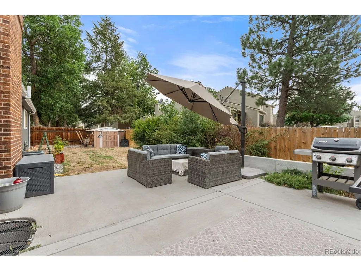
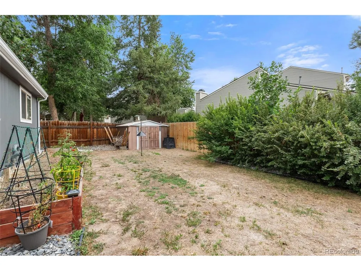
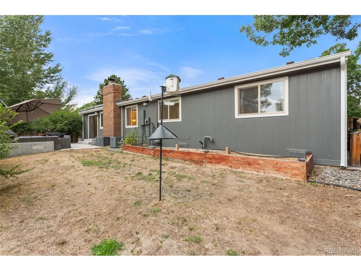
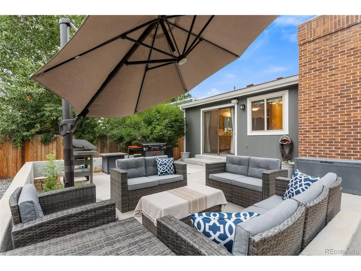
Beautifully maintained ranch home offering 5 bedrooms, 3 bathrooms, and an open-concept floor plan designed for comfortable everyday living and effortless entertaining. Fresh interior and exterior paint, modern finishes, and abundant natural light create a warm, inviting atmosphere throughout. The spacious kitchen features elegant quartz countertops, ample cabinetry, and a seamless flow into the dining and living areas. Granite countertops in all bathrooms add a touch of luxury, while the finished basement expands the living space with a large great room, additional bedrooms, and endless flexibility for recreation, hobbies, or guests. Enjoy Colorado's beautiful evenings in the peaceful backyard, complete with a spacious patio that's perfect for BBQs, outdoor dining, or simply relaxing with friends. Additional highlights include an oversized two-car garage, tankless water heater, radon mitigation system, and pride of ownership throughout. Ideally located in the highly sought-after Cherry Creek School District with convenient access to the Denver Tech Center, I-225, DIA, shopping, dining, parks, and everyday amenities. This move-in-ready home combines modern updates, exceptional functionality, and a location that is hard to beat. This home qualifies for the Community Reinvestment Act with up to $7,000 as a credit towards buyer's closing costs, pre-paids and discount points. Contact listing agent for more details.
| Elementary School | Middle School | High School |
|---|---|---|
| Sagebrush Elementary School | Laredo Middle School | Smoky Hill High School |
| Price History | |
|---|---|
| 7/30/2026 | Listed $595,000 |
| 9/16/2026 | 2$585,000 |
General Features
| Living Area | 2544 |
|---|---|
| Sewer | Public Sewer |
| Heating | Forced Air |
| Cooling | Central Air,Ceiling Fan(s) |
| Utilities | Electricity Available,Cable Available |
| Roof | Composition |
| Appliances | Dishwasher,Refrigerator,Washer,Dryer,Microwave,Disposal,Fire Alarm |
| Garage Spaces | 2 |
| Patio/Porch Features | Patio |
| Construction Materials | Brick,Wood Siding,Concrete |
| Exclusions | Seller's personal items,curtains,staging items |
| Year Built | 1977 |
| Levels | One |
| Property Subtype | Single Family Residence |
| Tax Year | 2025 |
| County | Arapahoe |
| New Construction | No |
| Property Type | Residential |
| HOA | No |
| Energy Efficient | Solar Hot Water,Windows |
| Subdivision Name | Pheasant Run |
| Full Baths | 2 |
| Status | Active |
| Directions | From Smoky Hill Road and Chambers Road go west on Smoky Hill and take the second left on Fraser Way. Home is 4th house on east side of the street. |
| High School | Smoky Hill |
| City | Aurora |
| High School District | Cherry Creek 5 |
| MLS Area | Metro Denver |
| Elementary School | Sagebrush |
| Property Attached Y/N | No |
| Tax Annual Amount | 3153 |
| Middle/Junior High School | Laredo |
| MLS Area Minor | Metro19/AUS |
| Virtual Tour | https://youtu.be/f5hvygIl-18?si=xHKydERHdvOcXWFl |
| Standard Status | Active |
| Expected Active Date | 2026-07-31 |
| AttributionContact | marcyndah@marcyndah.com,303-841-5263 |
Interior Features
| Interior Amenities | Eat-in Kitchen,Open Floorplan,Pantry |
|---|---|
| Basement | Partial,Partially Finished,Crawl Space,Built-In Radon,Radon Test Available |
| Fireplace Features | Great Room,One |
| Above Grade Finished Area | 1652 |
| 3/4 Baths | 1 |
| Total Bedrooms | 5 |
| LivingAreaSource | Assessor |
| Total Baths | 3 |
Exterior Features
| Exterior Amenities | Sprinkler System,Oversized Garage |
|---|---|
| Parking Features | Attached |
| Lot Features | Outbuildings,House Faces West,Paved |
| Water Source | City |
| Lot Size Area | 7667 |
| Lot Size Acres | 0.18 |
| Waterfront Y/N | No |
Amenities
- Foreclosure
- Views
- Short Sale
- New Construction
- Adult 55+
- Lease To Own
- No HOA Fees
- Furnished
- Primary On Main
- Air Conditioning
- Seller Finance
- Green
- Fixer Upper
- Horse
- Golf
- Fireplace
- Deck
- Garage
- Basement
- Pool
Property vs Single Family Average in 80015
Price
Taxes
Year Built
Visits
In The Neighborhood
Aurora
$ 440,000
4836 S Nucla Way
Aurora, CO 80015
- Type
- Single Family
- Size
- 1,536 SqFt
- Rooms
- 3 Beds + 2 Baths
Elizabeth
$ 975,000
37140 Pheasant Run
Elizabeth, CO 80107
- Type
- Single Family
- Size
- 3,614 SqFt
- Rooms
- 4 Beds + 3 Baths
Aurora
$ 449,900
4796 S Ouray St
Aurora, CO 80015
- Type
- Single Family
- Size
- 1,638 SqFt
- Rooms
- 4 Beds + 2 Baths
Aurora
$ 450,000
4363 S Eagle Cir
Aurora, CO 80015
- Type
- Single Family
- Size
- 2,136 SqFt
- Rooms
- 6 Beds + 4 Baths
Aurora
$ 529,900
4484 S Eagle Cir
Aurora, CO 80015
- Type
- Single Family
- Size
- 1,992 SqFt
- Rooms
- 5 Beds + 2 Baths
Greeley
$ 360,000
117 43rd Ave Ct
Greeley, CO 80634
- Type
- Single Family
- Size
- 1,938 SqFt
- Rooms
- 4 Beds + 2 Baths
Aurora
$ 474,900
4586 S Fraser Way
Aurora, CO 80015
- Type
- Single Family
- Size
- 2,121 SqFt
- Rooms
- 4 Beds + 3 Baths
Aurora
$ 535,000
4660 S Idalia St
Aurora, CO 80015
- Type
- Single Family
- Size
- 2,561 SqFt
- Rooms
- 5 Beds + 3 Baths
Aurora
$ 422,000
14756 E Tufts Ave
Aurora, CO 80015
- Type
- Single Family
- Size
- 1,612 SqFt
- Rooms
- 4 Beds + 2 Baths
Greeley
$ 445,000
4626 W 1st St Rd
Greeley, CO 80634
- Type
- Single Family
- Size
- 2,694 SqFt
- Rooms
- 3 Beds + 2.5 Baths
Colorado Springs
$ 339,750
5265 Hunters Run
Colorado Springs, CO 80911
- Type
- Single Family
- Size
- 2,212 SqFt
- Rooms
- 3 Beds + 2 Baths
Aurora
$ 437,000
16670 E Tufts Ave
Aurora, CO 80015
- Type
- Single Family
- Size
- 1,638 SqFt
- Rooms
- 3 Beds + 2 Baths
 Information deemed reliable but not guaranteed by the MLS. © 2026 Information and Real Estate Services, LLC.
Information source: Information and Real Estate Services, LLC. Provided for limited non-commercial use only under IRES Rules. © Copyright IRES.
The information being provided is for the consumers personal, non-commercial use and may not be used for any purpose other than to identify prospective properties consumer may be interested in purchasing.
The IRES, LLC Data on this
Information deemed reliable but not guaranteed by the MLS. © 2026 Information and Real Estate Services, LLC.
Information source: Information and Real Estate Services, LLC. Provided for limited non-commercial use only under IRES Rules. © Copyright IRES.
The information being provided is for the consumers personal, non-commercial use and may not be used for any purpose other than to identify prospective properties consumer may be interested in purchasing.
The IRES, LLC Data on this
