







Address
625 Madison Way, Bennett, CO
Price
$ 381,000
Property Attributes
- MLS#5609056
- TypeSingle Family
- Listing Status Active
- CountyADAMS
- CityBennett
- AreaMetro Denver
- NeighborhoodCentennial
- Zip80102
- StyleSingle Family Residence
- Year Built1982
- Taxes$ 2081
- Price$ 381,000
- Bedrooms4
- Full Bathrooms2
- Half Bathrooms0
- Sqr Footage1444
- Lot Size0.11 Acres
Data Source:
Information and Real Estate Services (IRES)
Property Description
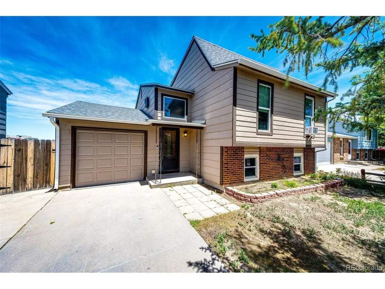
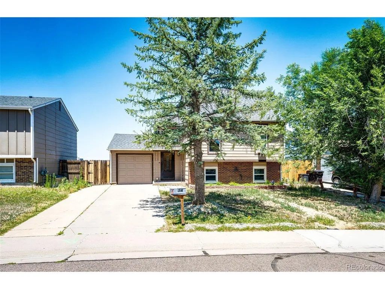
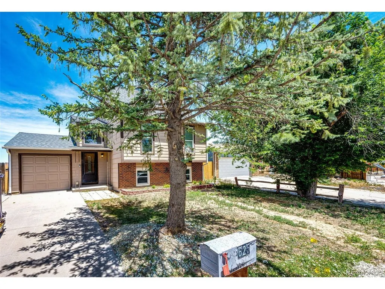
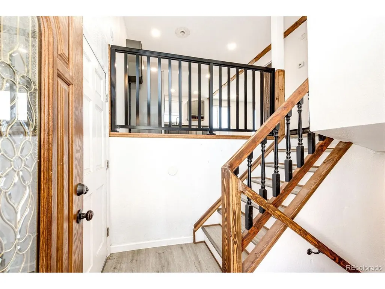
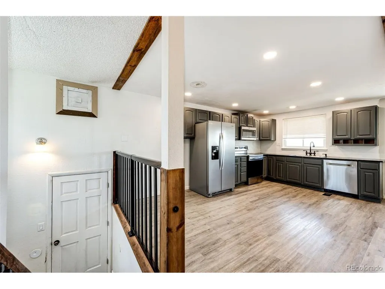
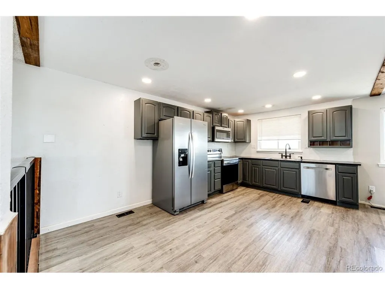
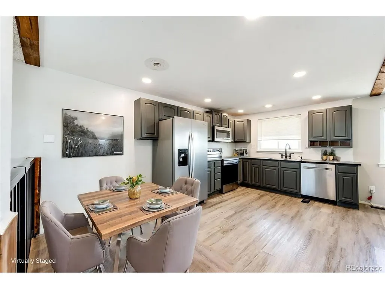
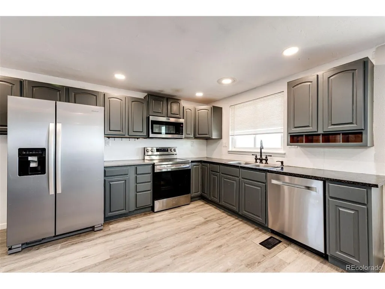
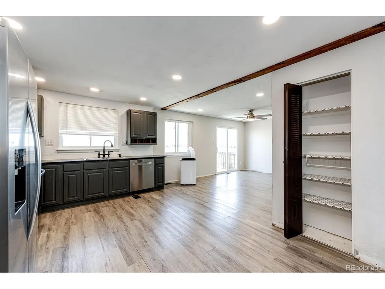
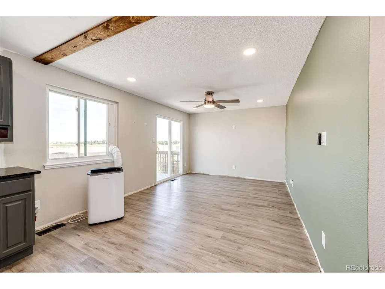
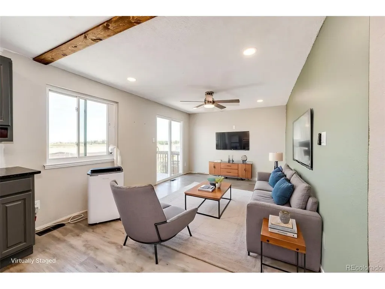
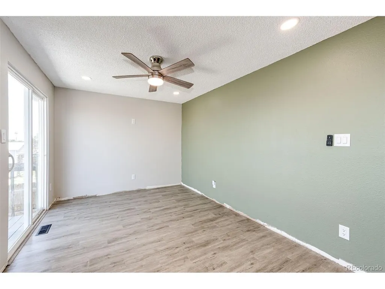
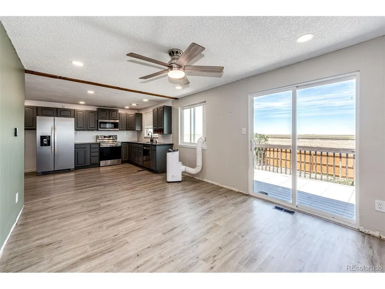
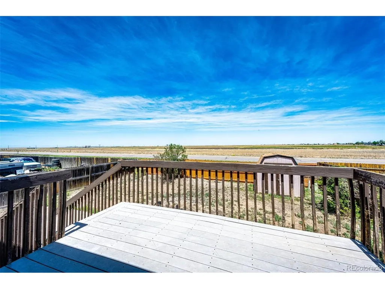
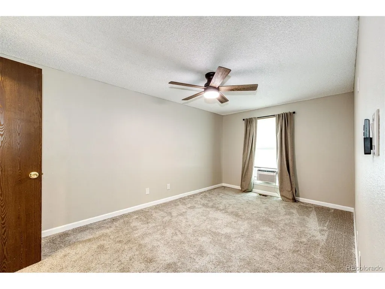
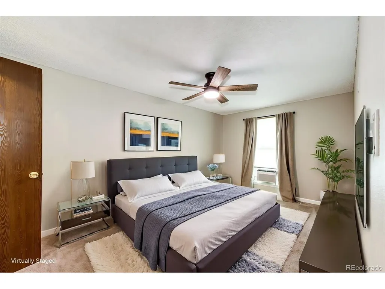
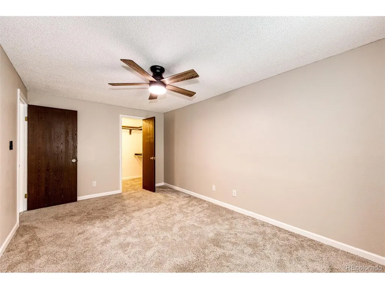
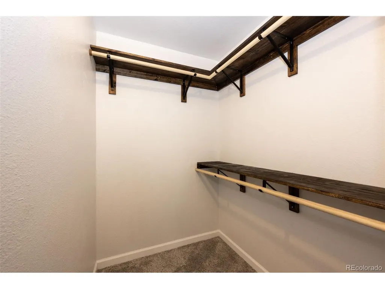
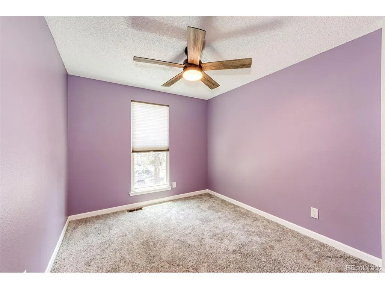
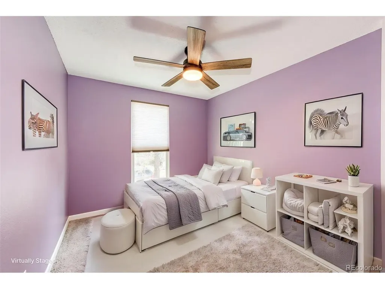
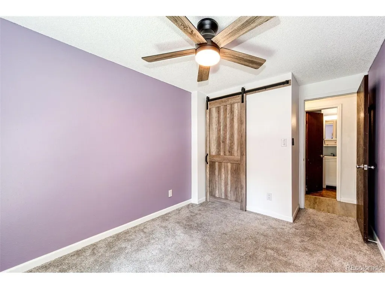
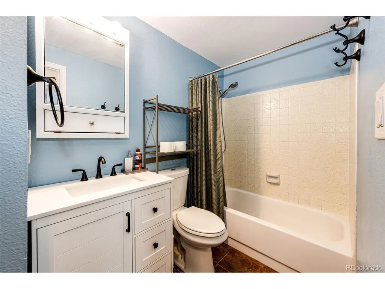
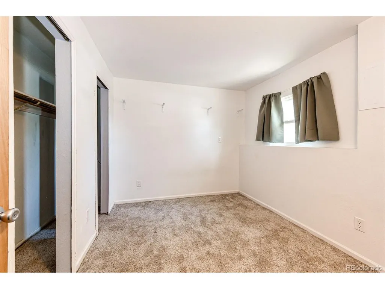
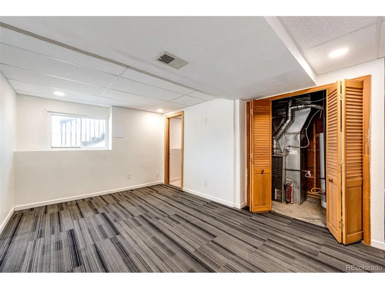
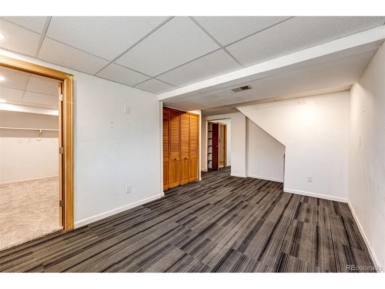
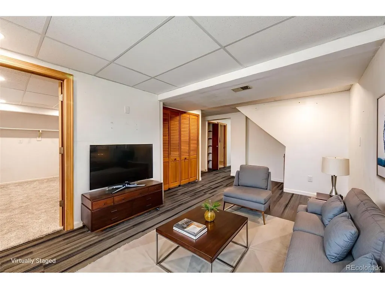
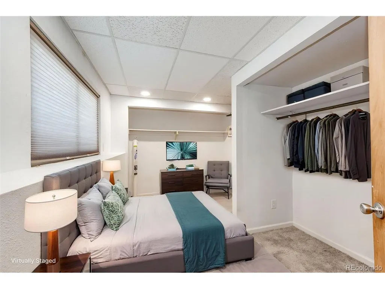
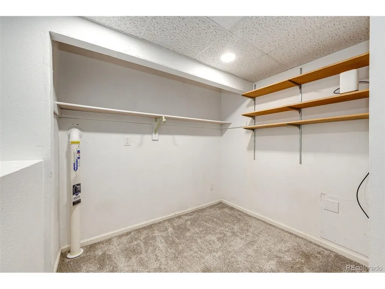
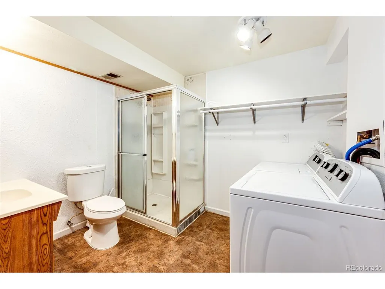
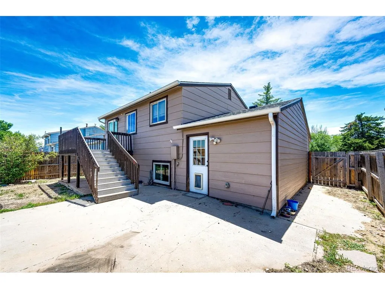
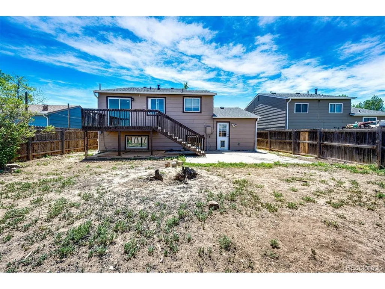
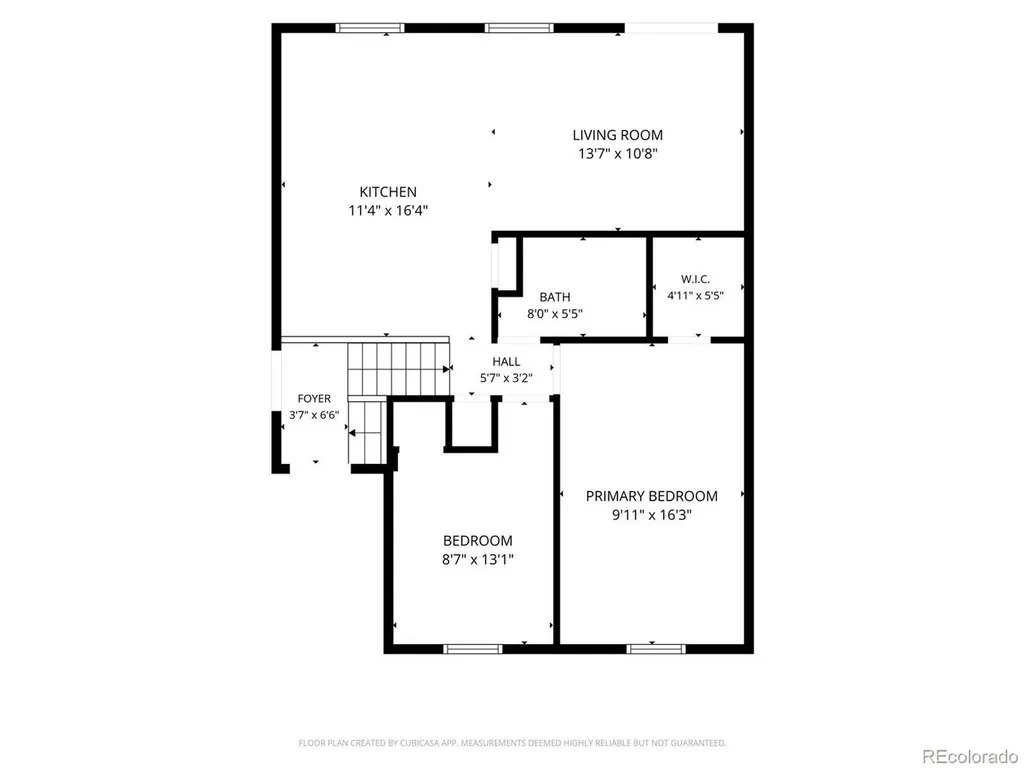
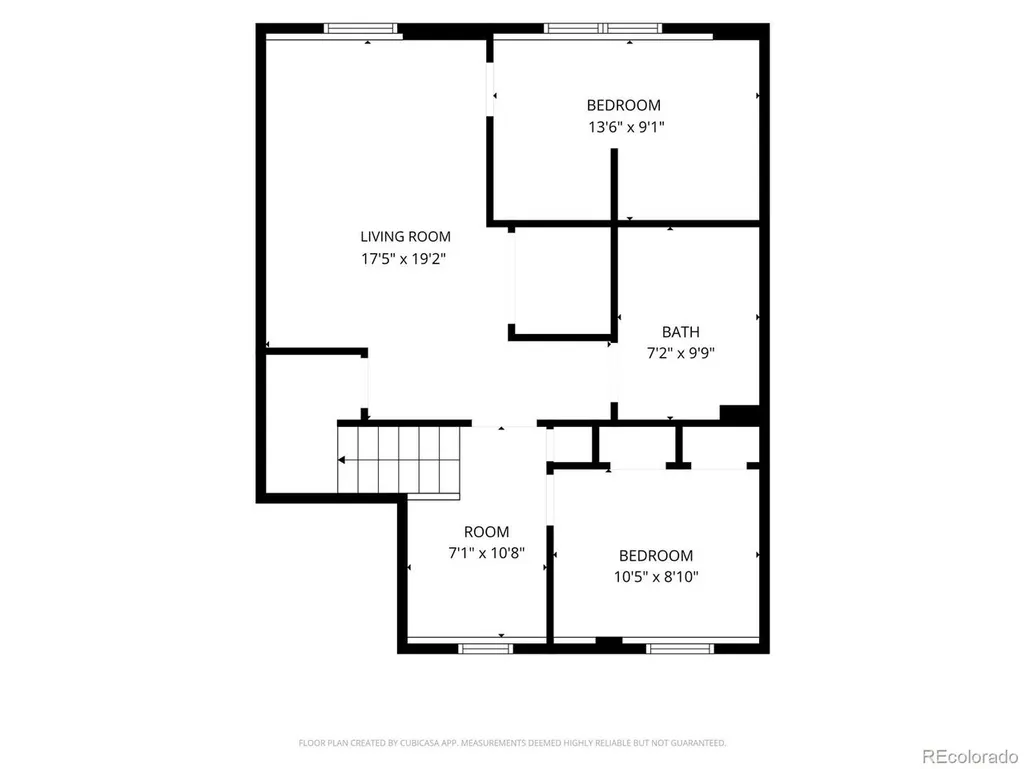
Welcome home to this well-maintained 4-bedroom, 13/4-bath home in Bennett, offering comfortable living and valuable updates that provide peace of mind for years to come. Step inside to find a spacious layout with newer carpet, creating a fresh and inviting feel throughout. With four bedrooms, there's plenty of space for family, guests, a home office, or hobbies. Major improvements have already been completed, including: New roof, gutters, and exterior paint (2023) Basement drain replaced (2024) Main water line to the house replaced (2025) New back fence with rebuilt gate Newer carpet throughout Radon mitigation system installed in the basement The backyard is ready for your personal touch and outdoor enjoyment. Please note that the property does not have a sprinkler system, giving you the flexibility to landscape as you choose. Priced at $381,000, this home combines important mechanical updates with comfortable living space in the growing community of Bennett. Schedule your showing today and see all this move-in-ready Bennett home has to offer!
| Elementary School | Middle School | High School |
|---|---|---|
| Bennett Elementary School | Bennett Middle School | Bennett High School |
| Price History | |
|---|---|
| 6/30/2026 | Listed $381,000 |
General Features
| Living Area | 1444 |
|---|---|
| Sewer | Public Sewer |
| Heating | Forced Air |
| Cooling | Ceiling Fan(s) |
| Utilities | Electricity Available |
| Roof | Composition |
| Appliances | Dishwasher,Refrigerator,Washer,Dryer,Microwave,Fire Alarm |
| Zoning | Residential |
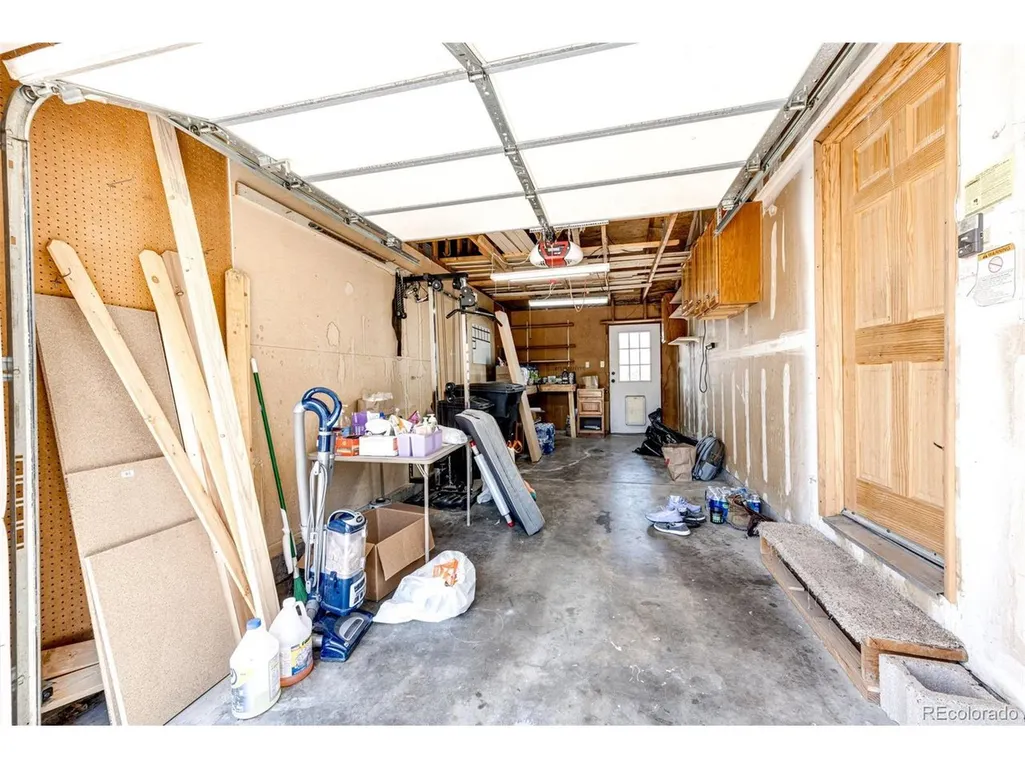
| Garage Spaces | 1 |
| Patio/Porch Features | Deck |
| Construction Materials | Frame |
| Exclusions | All personal items in the garage and in the refrigerator/freezer |
| Year Built | 1982 |
| Levels | Tri-Level |
| Property Subtype | Single Family Residence |
| Tax Year | 2025 |
| County | Adams |
| New Construction | No |
| Property Type | Residential |
| HOA | No |
| Subdivision Name | Centennial |
| Full Baths | 1 |
| Status | Active |
| Directions | Exit 304 Bennett and head North of S. First Street. Travel approx. 1 mile and turn Left/West onto W. Centennial Drive. Travel approx. .2 miles and turn Right/North onto Hancock Ct. The subject proper |
| High School | Bennett |
| City | Bennett |
| High School District | Bennett 29J |
| MLS Area | Metro Denver |
| Elementary School | Bennett |
| Property Attached Y/N | No |
| Tax Annual Amount | 2081 |
| Middle/Junior High School | Bennett |
| MLS Area Minor | Metro26/ESS |
| Virtual Tour | https://www.zillow.com/view-imx/12518a17-39cf-4026-b4c4-06c6eb7cf8ba?setAttribution=mls&wl=true&initialViewType=pano |
| Standard Status | Active |
| Expected Active Date | 2026-06-29 |
| AttributionContact | Qsellsrealestate@yahoo.com,303-720-4601 |
Interior Features
| Above Grade Finished Area | 1444 |
|---|---|
| 3/4 Baths | 1 |
| Total Bedrooms | 4 |
| LivingAreaSource | Assessor |
| Total Baths | 2 |
Exterior Features
| Fencing | Fenced |
|---|---|
| Parking Features | Attached |
| Lot Features | Outbuildings,House Faces South,Paved,Gutters |
| Water Source | City |
| Lot Size Area | 4792 |
| Lot Size Acres | 0.11 |
| Waterfront Y/N | No |
Amenities
- Foreclosure
- Views
- Short Sale
- New Construction
- Adult 55+
- Lease To Own
- No HOA Fees
- Furnished
- Primary On Main
- Air Conditioning
- Seller Finance
- Green
- Fixer Upper
- Horse
- Golf
- Fireplace
- Deck
- Garage
- Basement
- Pool
Property vs Single Family Average in 80102
Price
Taxes
Year Built
Visits
 Information deemed reliable but not guaranteed by the MLS. © 2026 Information and Real Estate Services, LLC.
Information source: Information and Real Estate Services, LLC. Provided for limited non-commercial use only under IRES Rules. © Copyright IRES.
The information being provided is for the consumers personal, non-commercial use and may not be used for any purpose other than to identify prospective properties consumer may be interested in purchasing.
The IRES, LLC Data on this
Information deemed reliable but not guaranteed by the MLS. © 2026 Information and Real Estate Services, LLC.
Information source: Information and Real Estate Services, LLC. Provided for limited non-commercial use only under IRES Rules. © Copyright IRES.
The information being provided is for the consumers personal, non-commercial use and may not be used for any purpose other than to identify prospective properties consumer may be interested in purchasing.
The IRES, LLC Data on this
